
Project study · Main floor
A home opened around light.
The story
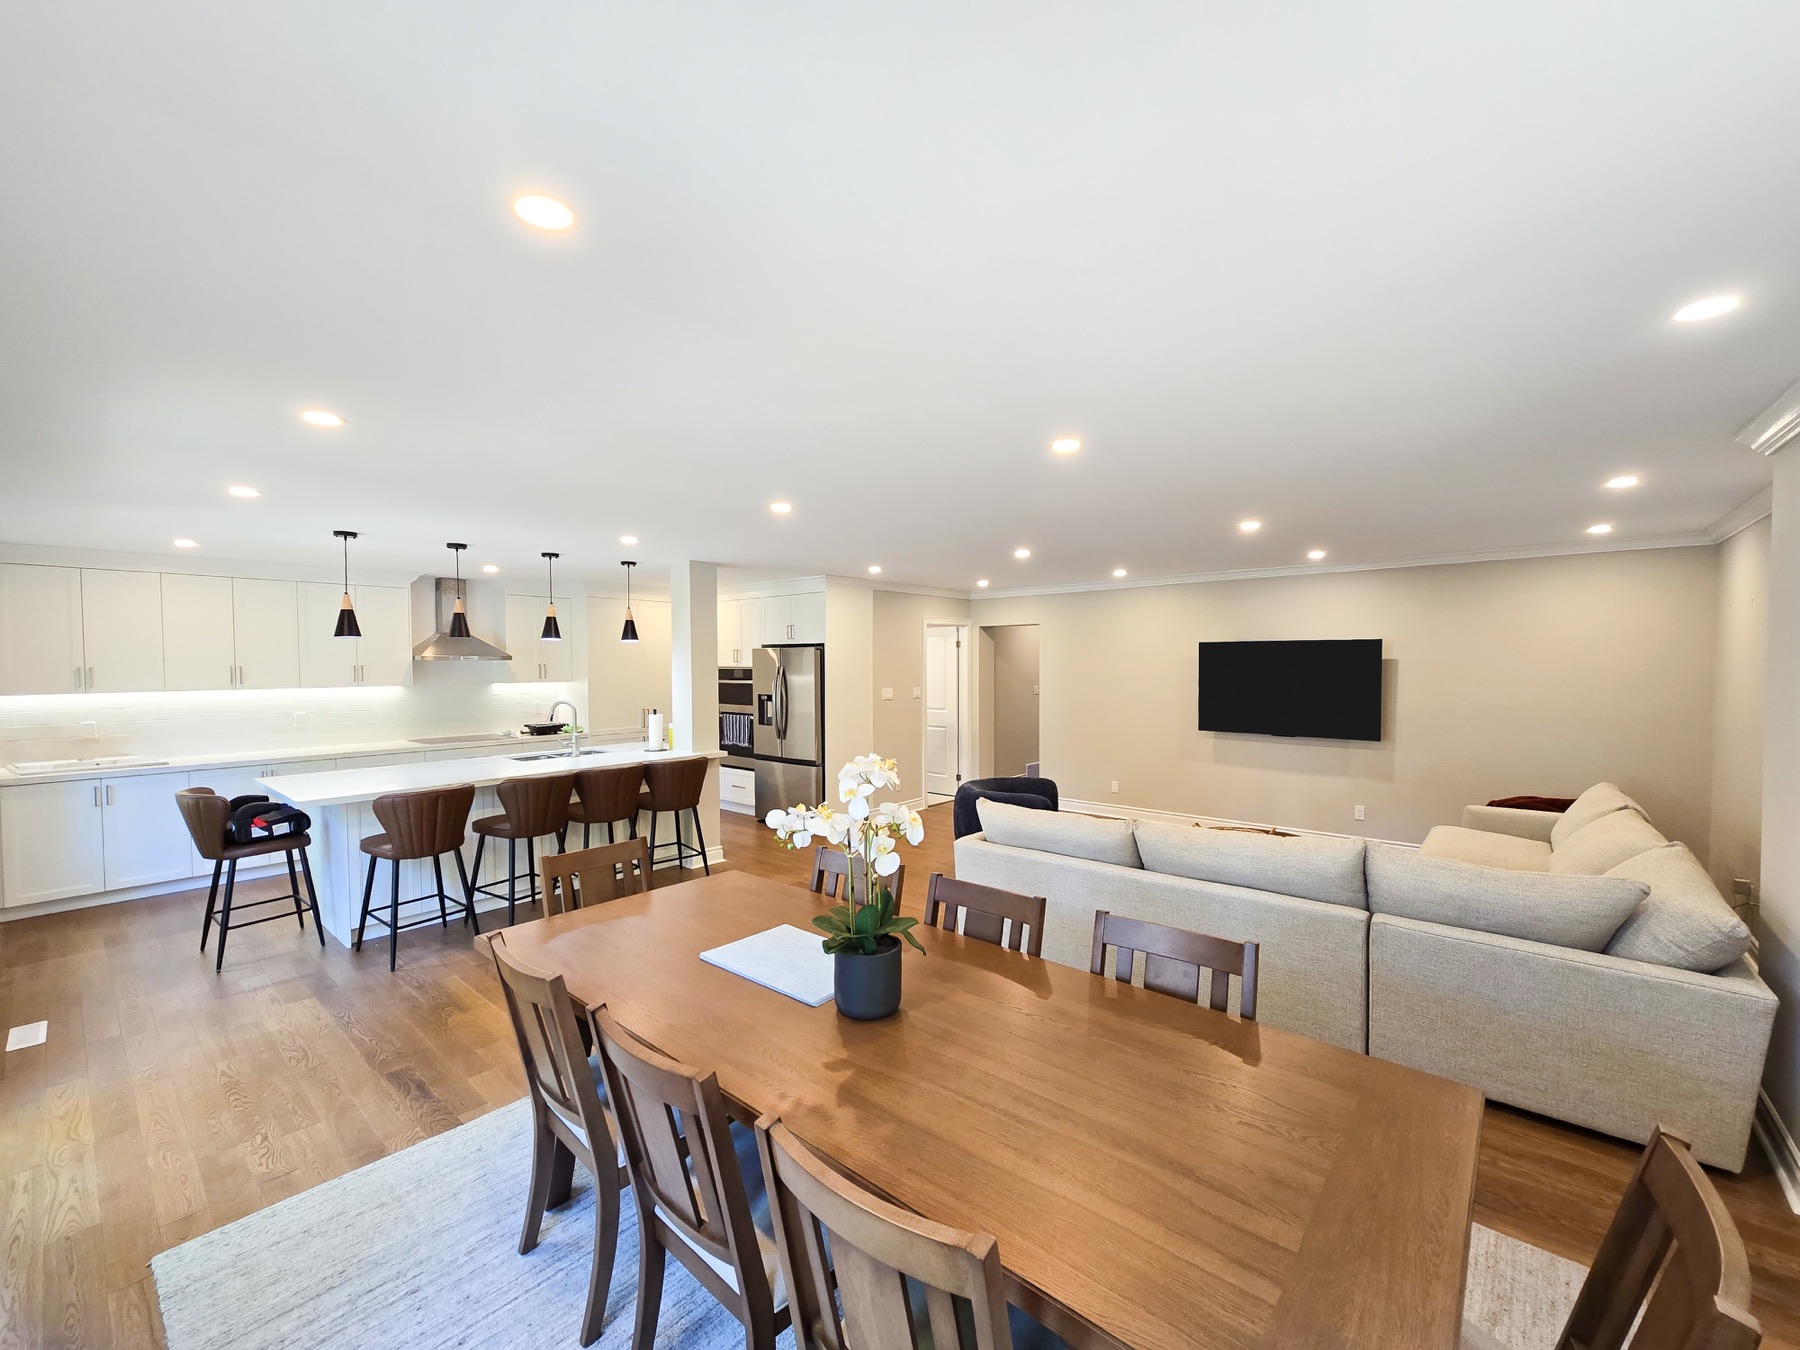
A divided main floor can make family life feel like a sequence of interruptions. The ambition here is larger than removing boundaries: it is to create one confident view while every area keeps a purpose.
The kitchen carries the strongest architectural lines. Dining softens the centre of the floor, and the living area becomes the quiet destination beyond it. Repeated tones and consistent flooring allow those three moods to belong to the same home.
The planning focus
Structure, lighting, floor continuity and furniture zones must be planned together. The placement of an island can influence circulation as much as a wall; a pendant can mark a zone without closing it. An opening succeeds when the whole level feels resolved.
For homeowners
Start with a floor plan, photographs and a list of what the family cannot do comfortably today. Decide where people should gather and what view should greet them on arrival. Structural review should happen before the finish budget is finalized.
Discuss your main floor