
Project journal · Residential extension
One floor.
One direction.
The opening chapter
A family floor, edited into one calm sequence.
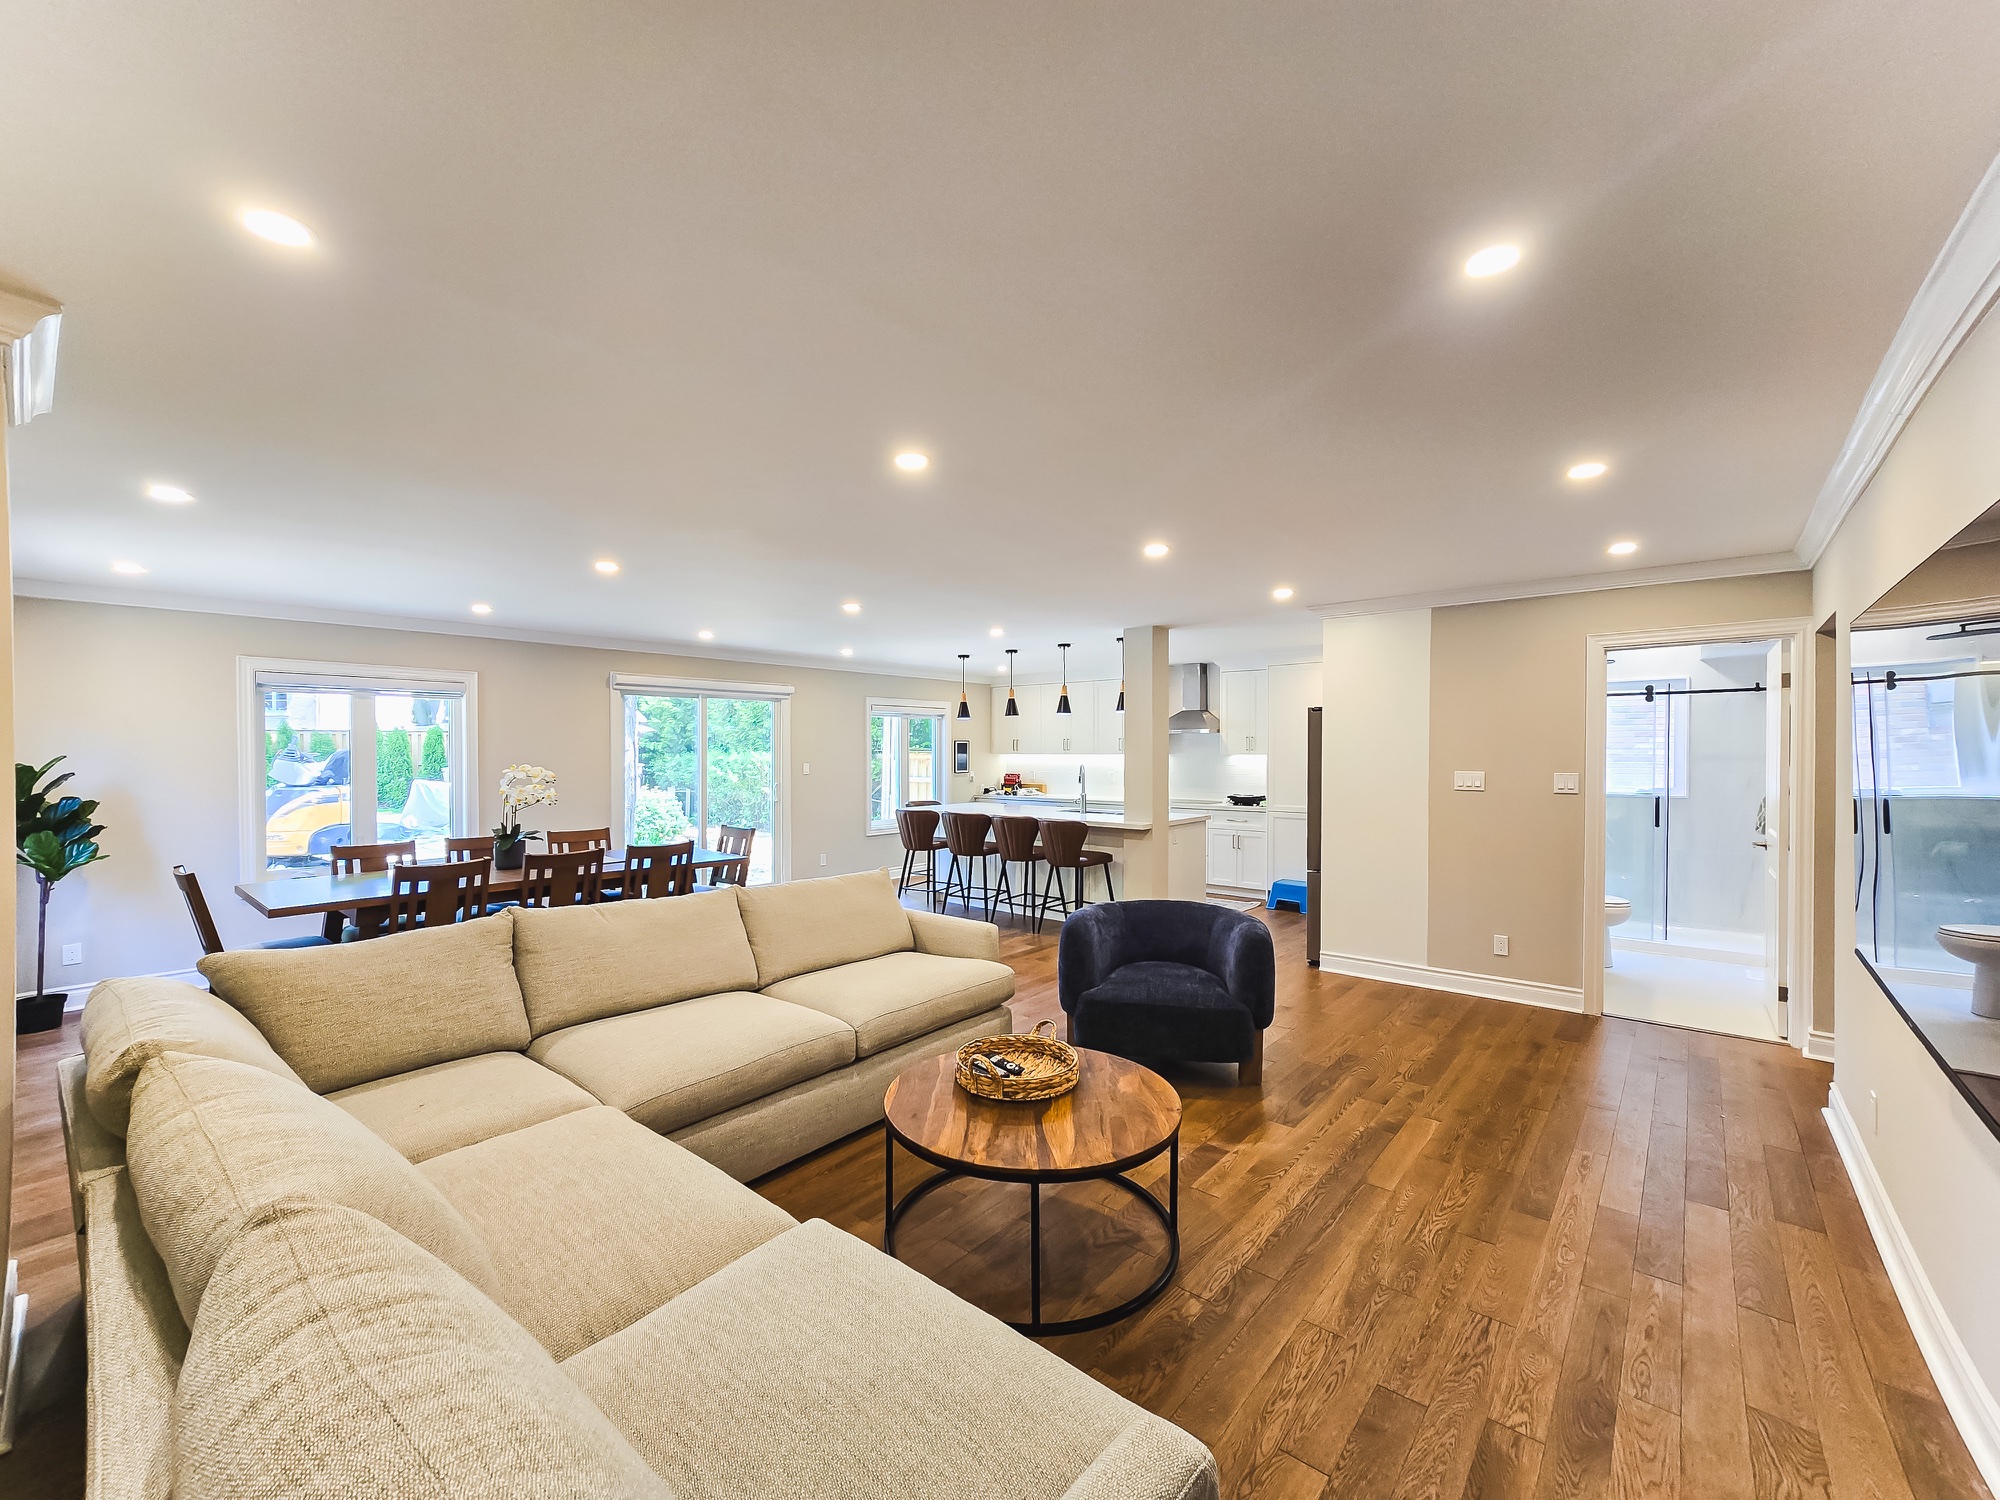
The transformation is felt before it is explained. From the living room, the eye travels through the dining area and arrives at the kitchen without meeting a hard visual stop. Every zone keeps its purpose, but the floor reads as a single composition.
The palette is deliberately disciplined. White millwork holds the architecture quietly, while oak brings warmth at the island, dining table and selected details. Black accents are used sparingly to give the pale surfaces definition. The result feels expansive because the materials repeat with restraint.
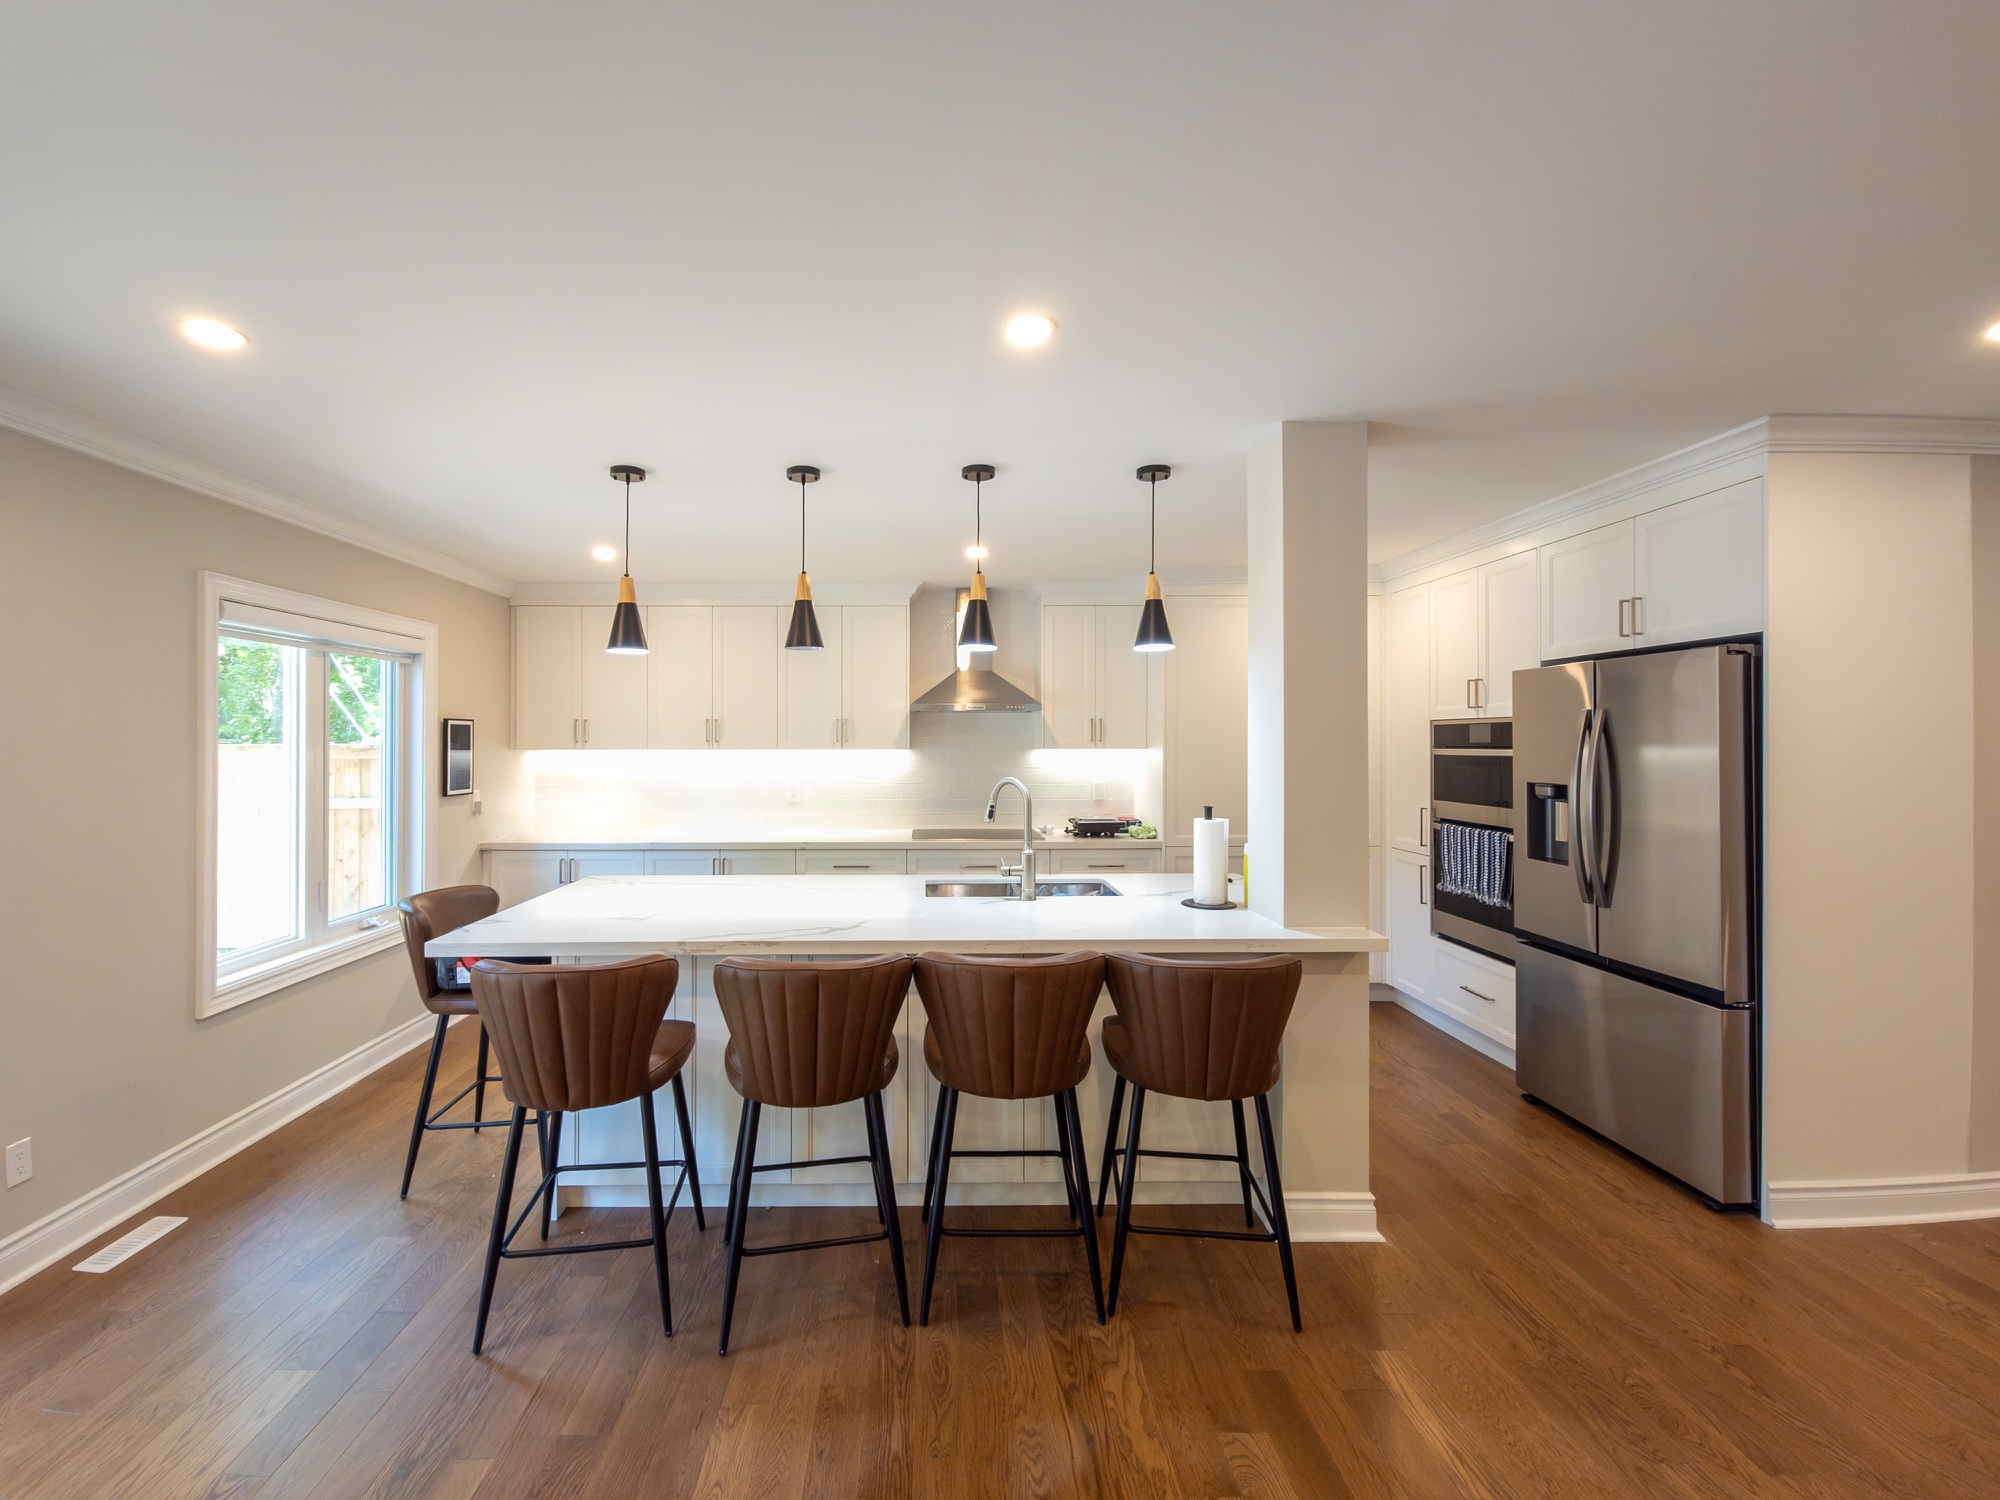
A long island gives the open floor a centre of gravity: practical for preparation, generous enough for conversation and warm enough to feel like furniture.
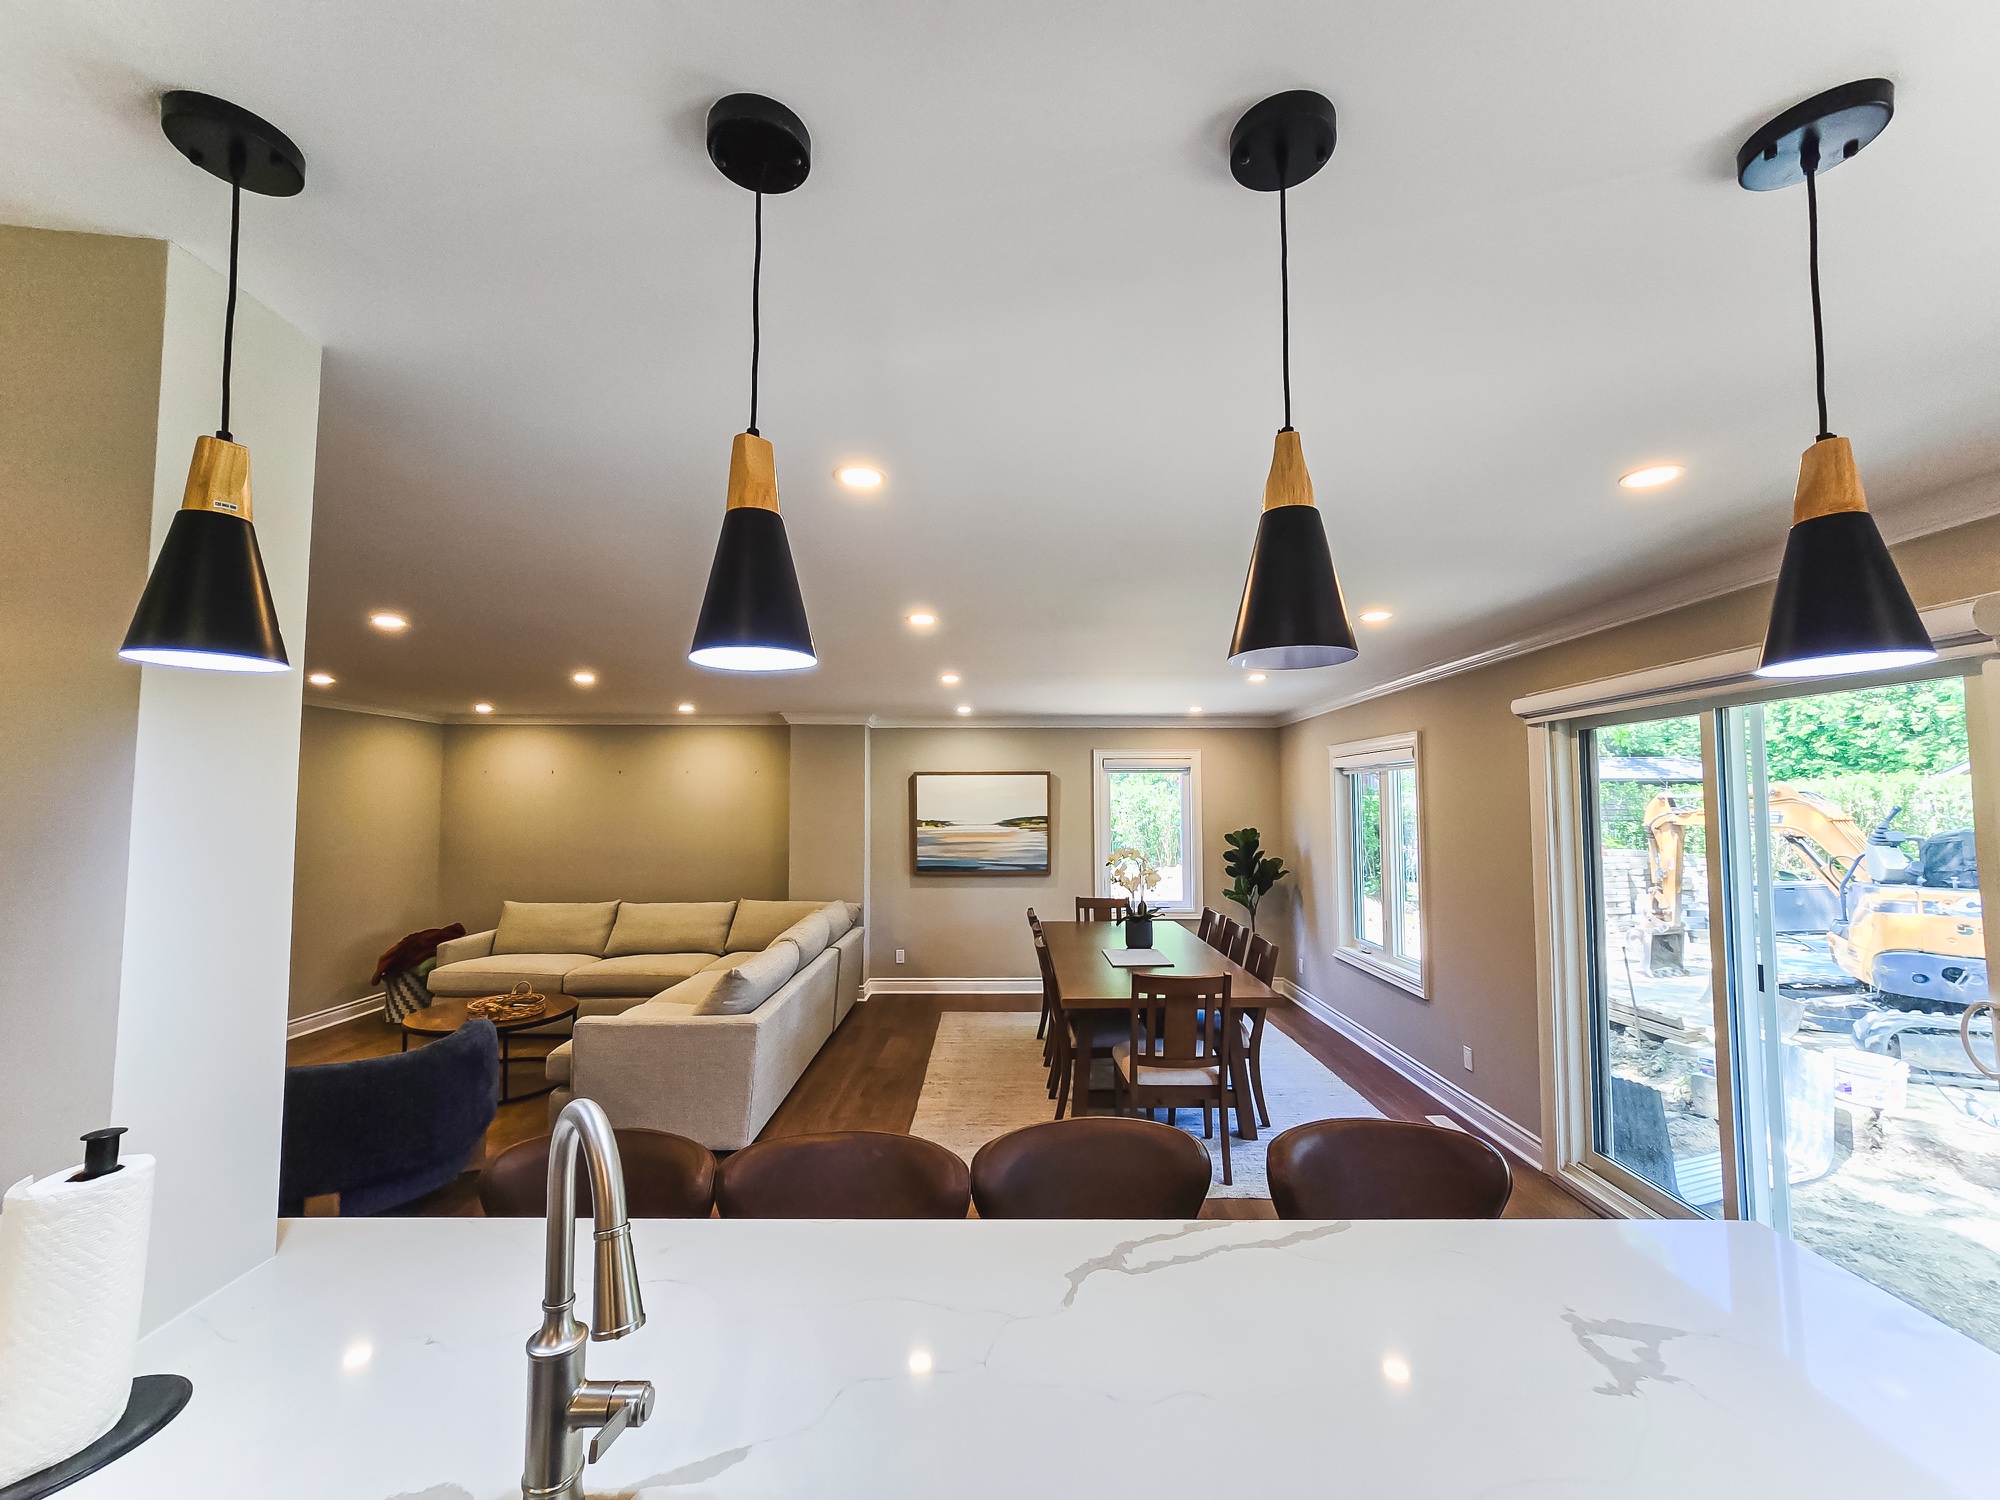
Rather than filling the room with competing moments, the sightline is allowed to breathe. Lighting, cabinetry and furniture keep the same quiet rhythm from front to back.
Luxury is not how many features can fit into a room. It is how confidently every feature belongs.
CoreReno design direction
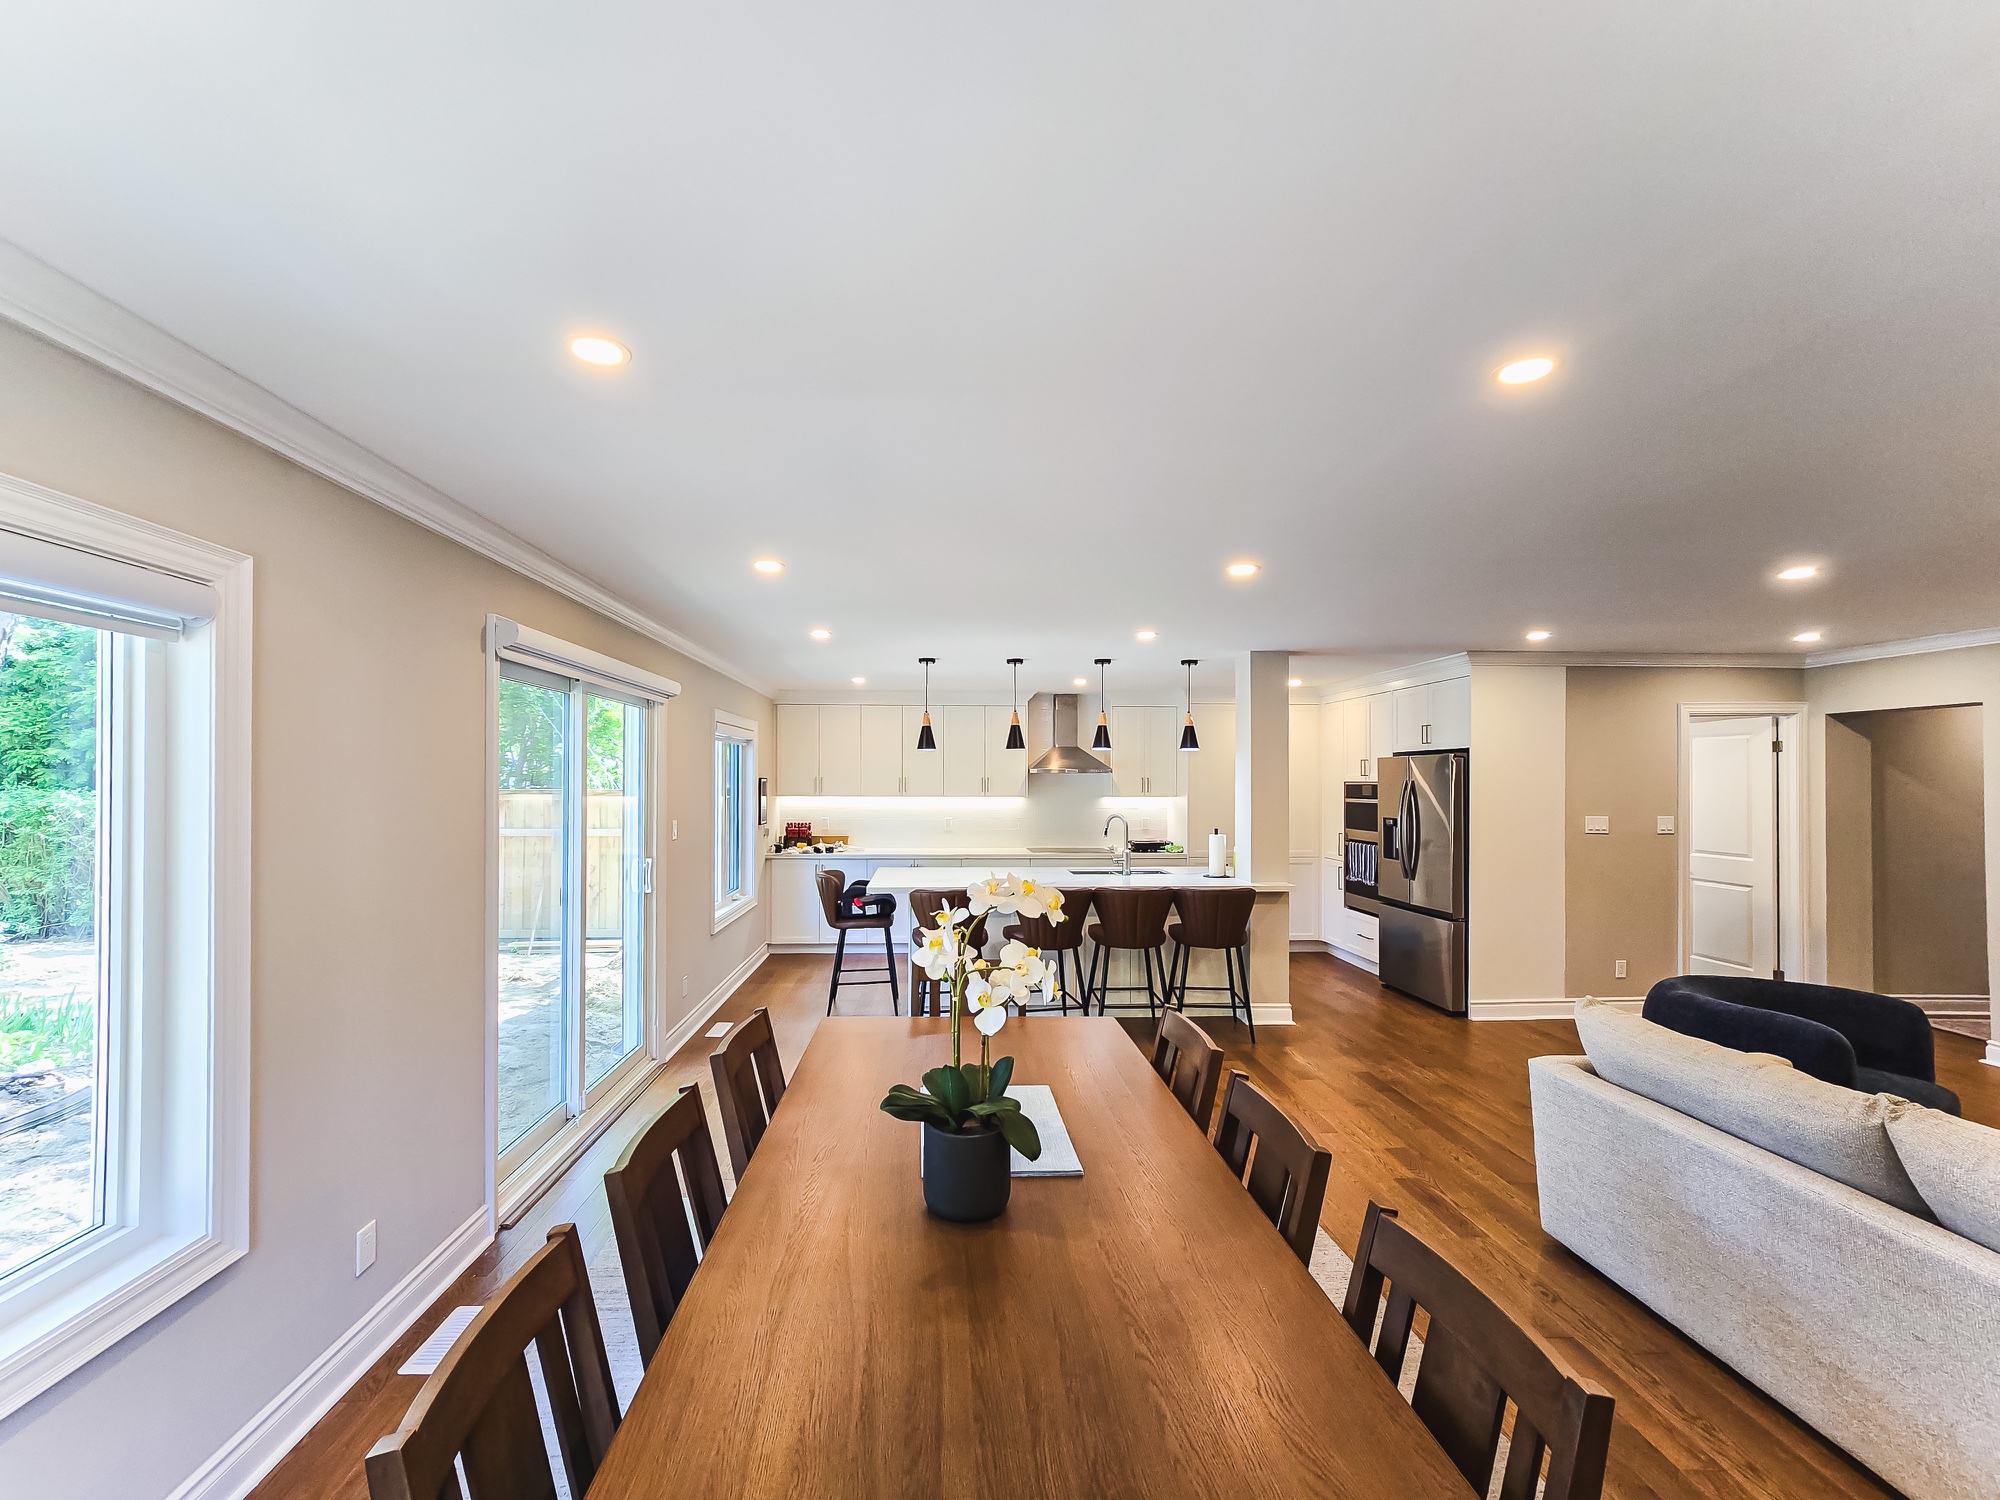
The dining table becomes the visual bridge between soft living space and precise kitchen millwork. Its scale creates presence without closing the route through the home.
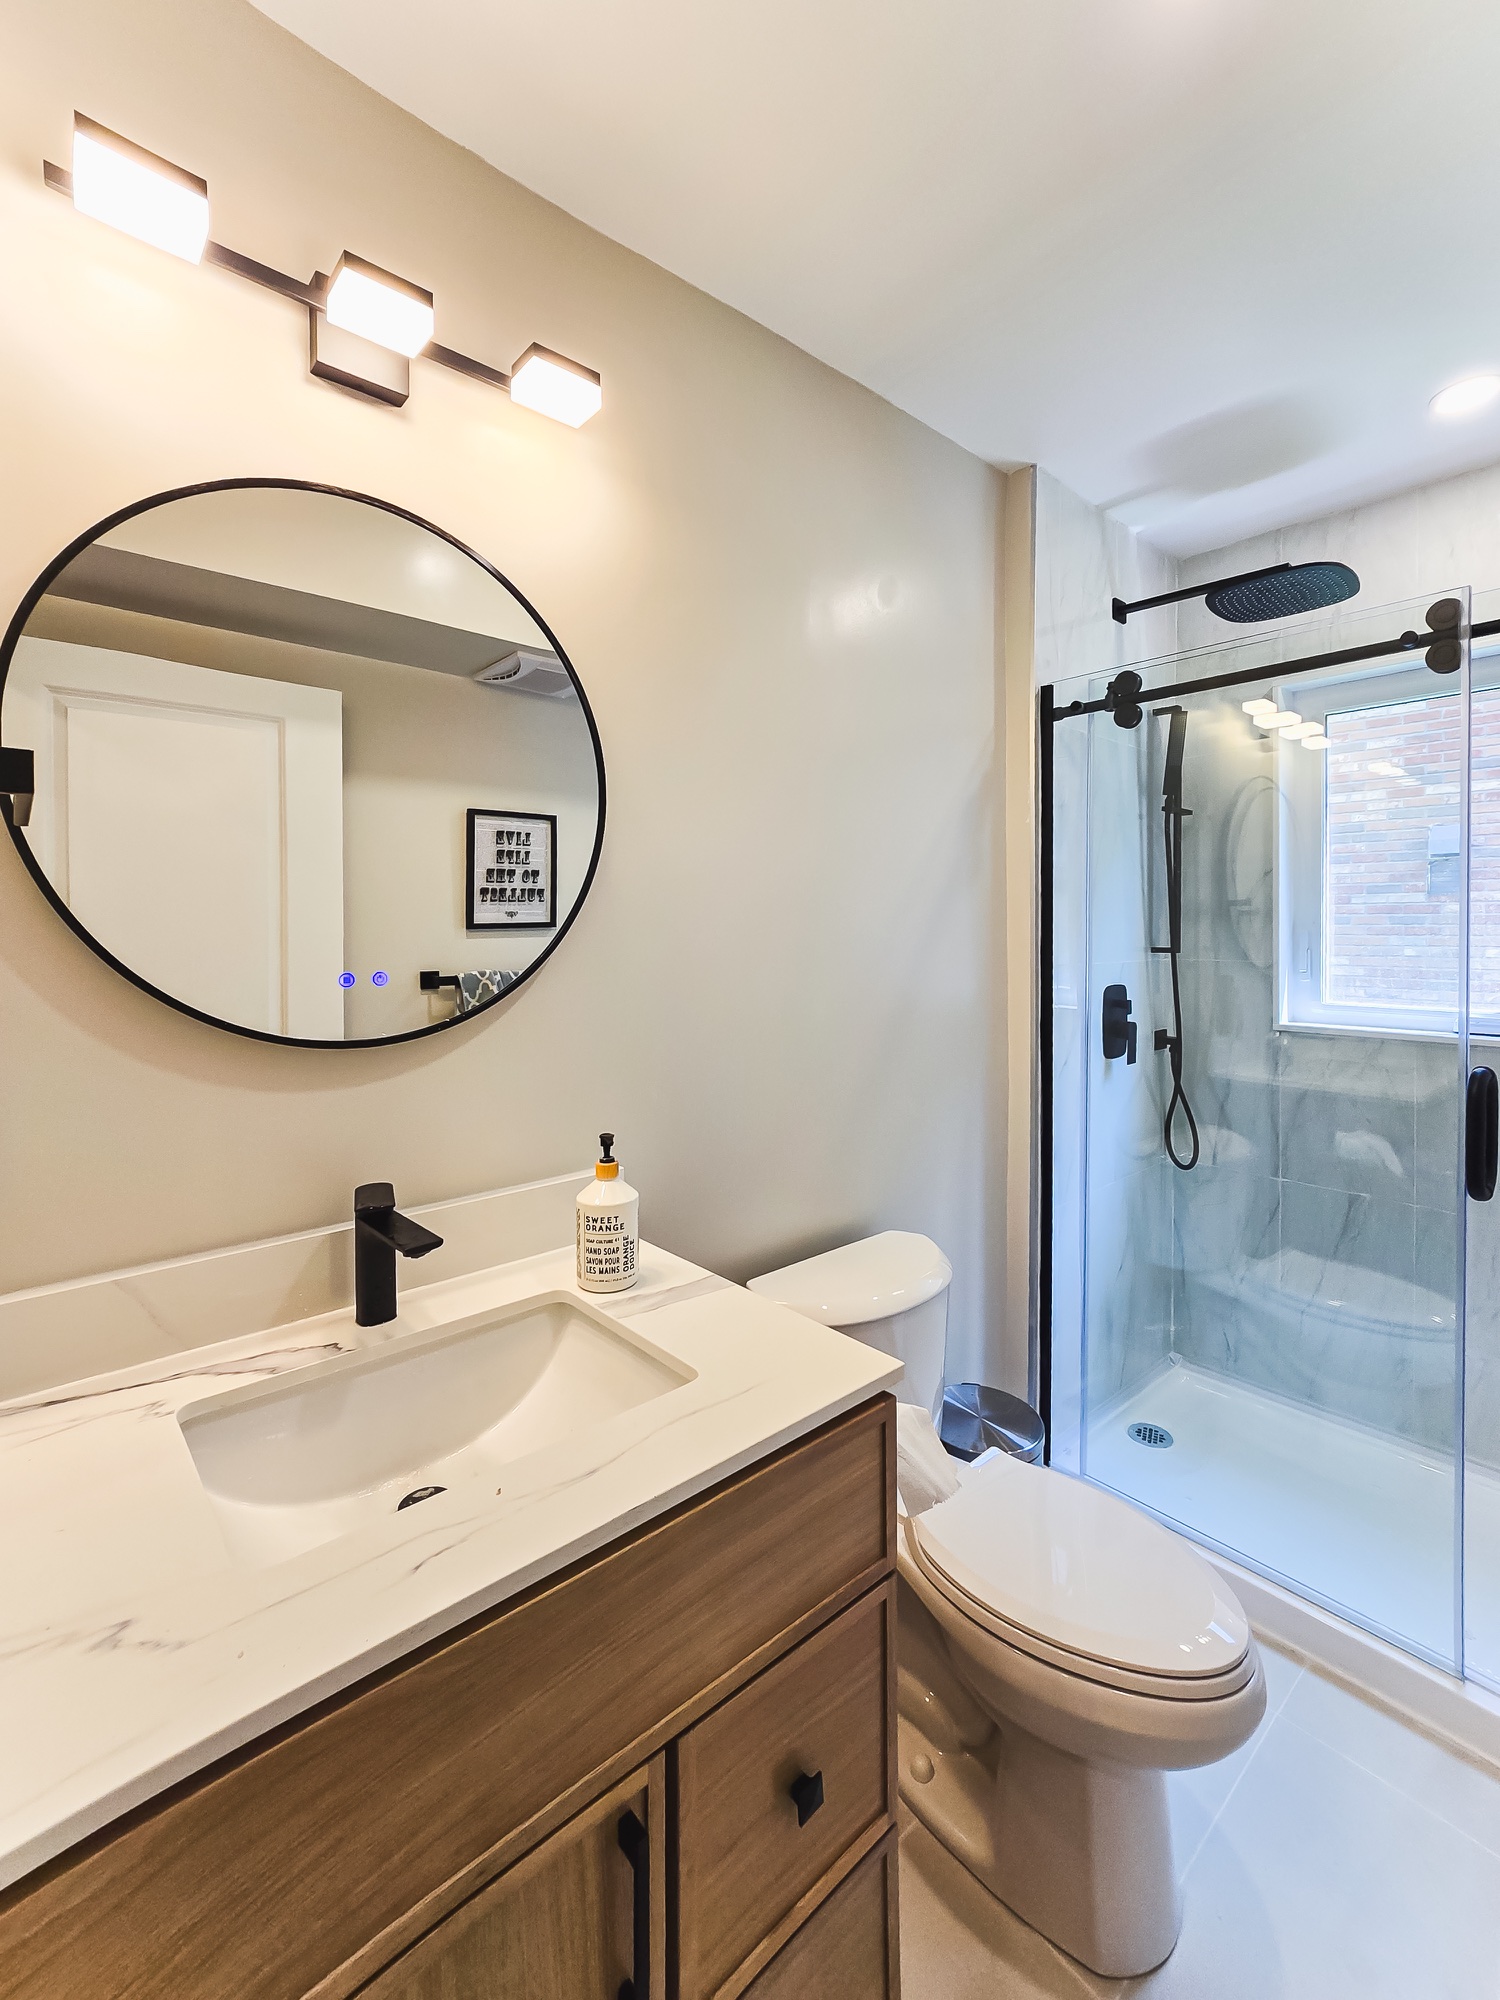
Clean white surfaces, warm timber and fine black lines continue into the bathroom. The room feels related to the main floor without simply copying it.
The lasting impression
Grand, but never loud.
The most important change is not a single cabinet or fixture. It is the sense that the whole floor was imagined at the same time. Repeated materials create continuity; clear routes make daily movement easier; and carefully placed contrast gives the pale interior depth.
For a homeowner planning a similar transformation, the first decision is not the countertop. It is the relationship between rooms: where people arrive, where they gather and what they should see from each position. Once that story is clear, the finishes can support it.