
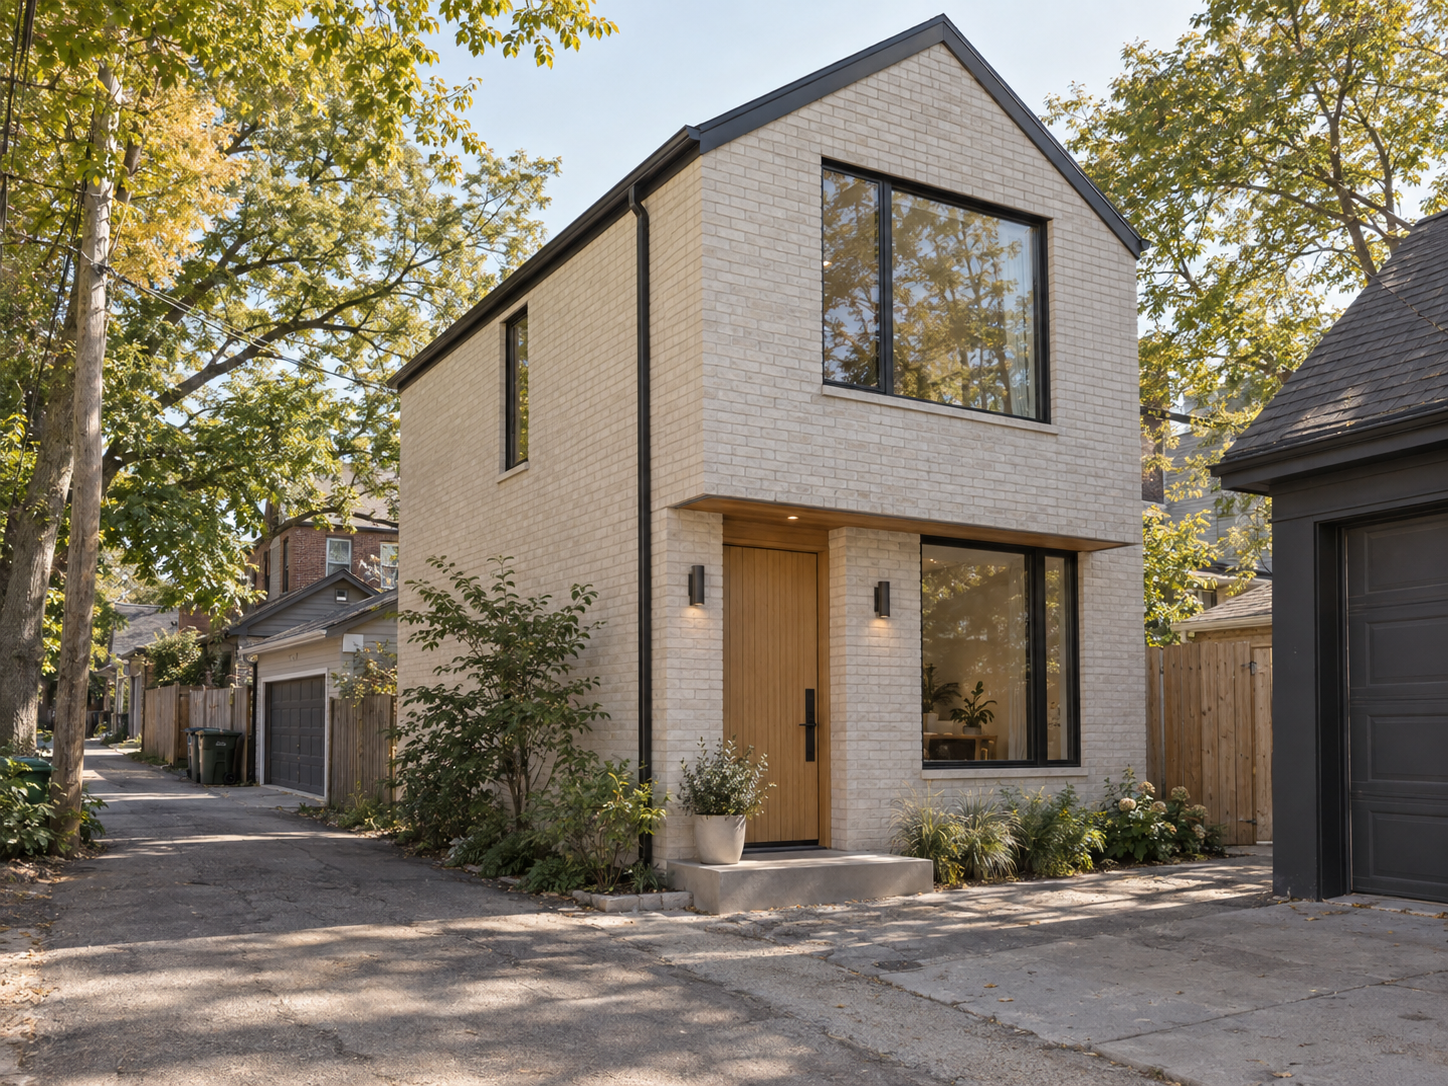
Project vision · Laneway house
Small footprint.
Complete home.
A new home behind the home
Every square foot has more than one job.
A laneway house is small in area but complete in responsibility. It needs its own entrance, kitchen, bathroom, bedrooms, building systems and outdoor relationship, all fitted into a narrow urban site.
The architectural idea is simple: keep the exterior quiet and durable, then make the interior feel larger through daylight, long views and one consistent material language. Warm white surfaces carry light deep into the plan; oak gives the compact rooms a natural centre; black frames add definition without making the home feel heavy.
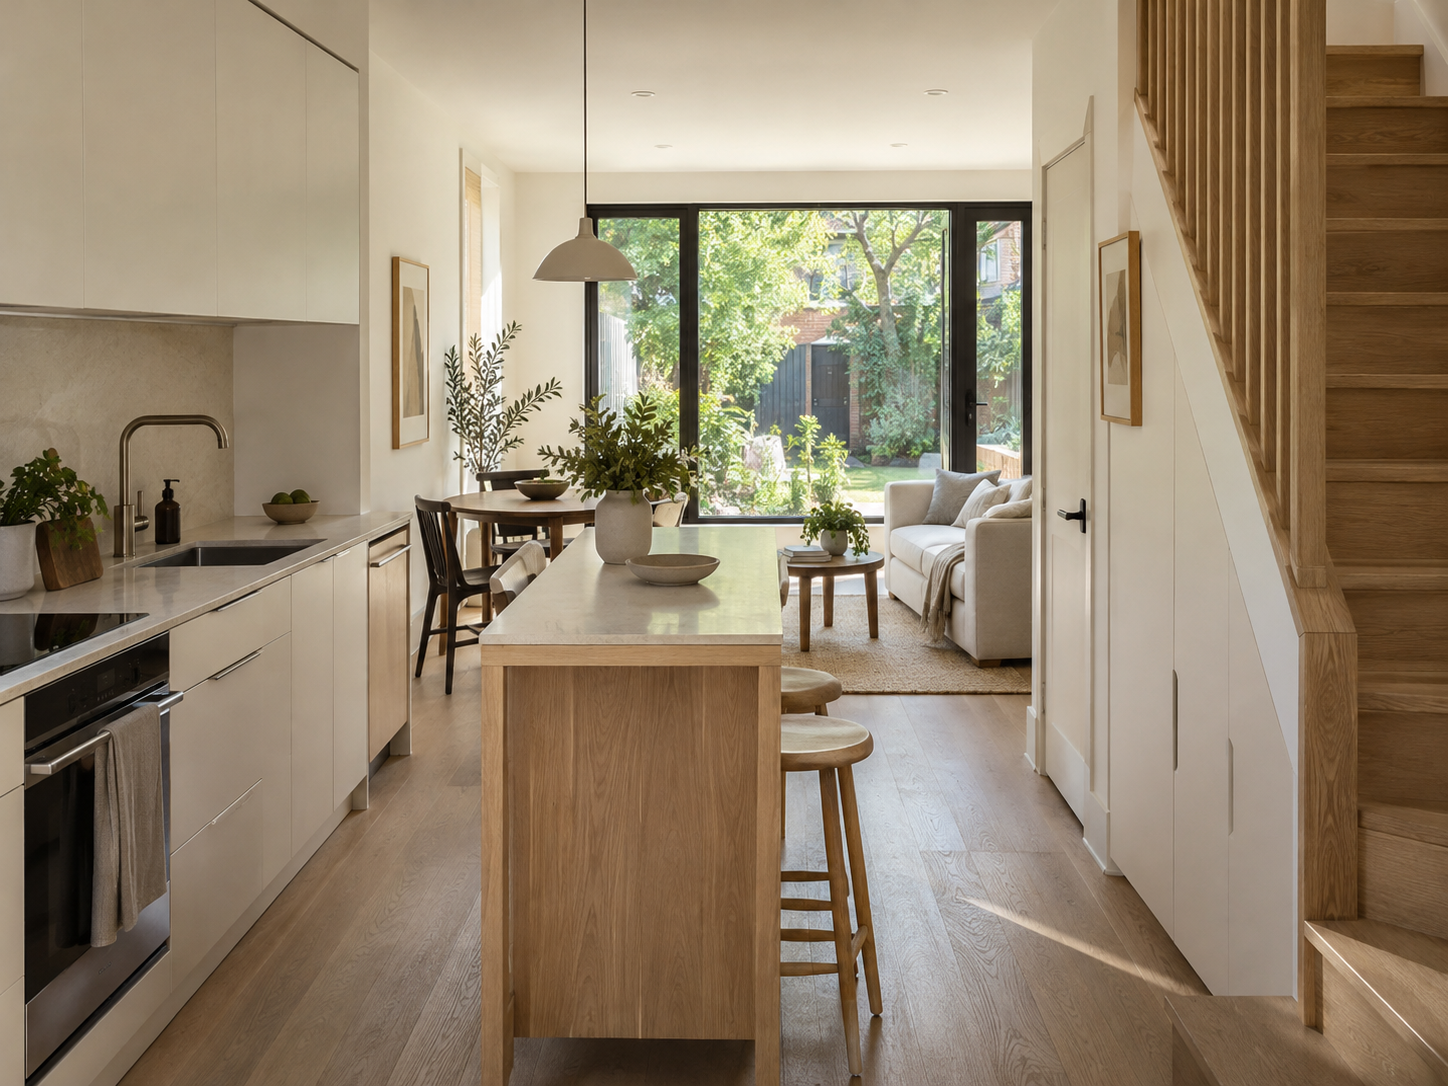
The kitchen, dining and living zones share one narrow floor plate. Storage follows the walls, the island remains visually light and the garden view gives the room a destination.
Designed from the site inward.
Access, trees, servicing, drainage, privacy and emergency requirements shape the building before the furniture plan begins. Good compact design works with those limits instead of hiding them.
The first useful document is the property survey. It helps establish what can be built, how construction can reach the site and where essential services may run.
A small home feels generous when light, storage and circulation stop competing.
CoreReno laneway direction
From idea to buildable scope
Compact does not mean simple.
A laneway home combines the decisions of a full house with the logistics of a constrained backyard. The project needs a clear municipal path, coordinated drawings and early decisions about structure, utilities and site access.
CoreReno begins with feasibility, then organizes the work around the whole property: the new dwelling, the occupied main house and the route trades and materials must share between them.