
Typical scope
Rear and side extensions, new floors or rooms, foundations, structural openings, envelope work, roofing, windows, mechanical extensions and complete interiors.
Home additions and extensions
For homeowners who need more living area and want the new structure, envelope, systems and interiors to connect convincingly with the existing house.
The difficult work often happens at the connection: levels, structure, drainage, insulation, mechanical systems and the transition between old and new.
Rear and side extensions, new floors or rooms, foundations, structural openings, envelope work, roofing, windows, mechanical extensions and complete interiors.
Zoning limits, existing structure, water management, thermal continuity, floor levels, service capacity and a layout that makes the addition feel inevitable.
Additions normally require zoning review, drawings, engineering, building permits and multiple inspections. Property-specific requirements may also involve conservation or other authorities.
We connect pre-construction information with site execution, coordinate the interfaces and keep decisions visible as the existing building is opened up.
We look at the property, the rooms affected by the connection and the reason the home needs to grow. The new square footage must improve the existing house, not simply attach to it.
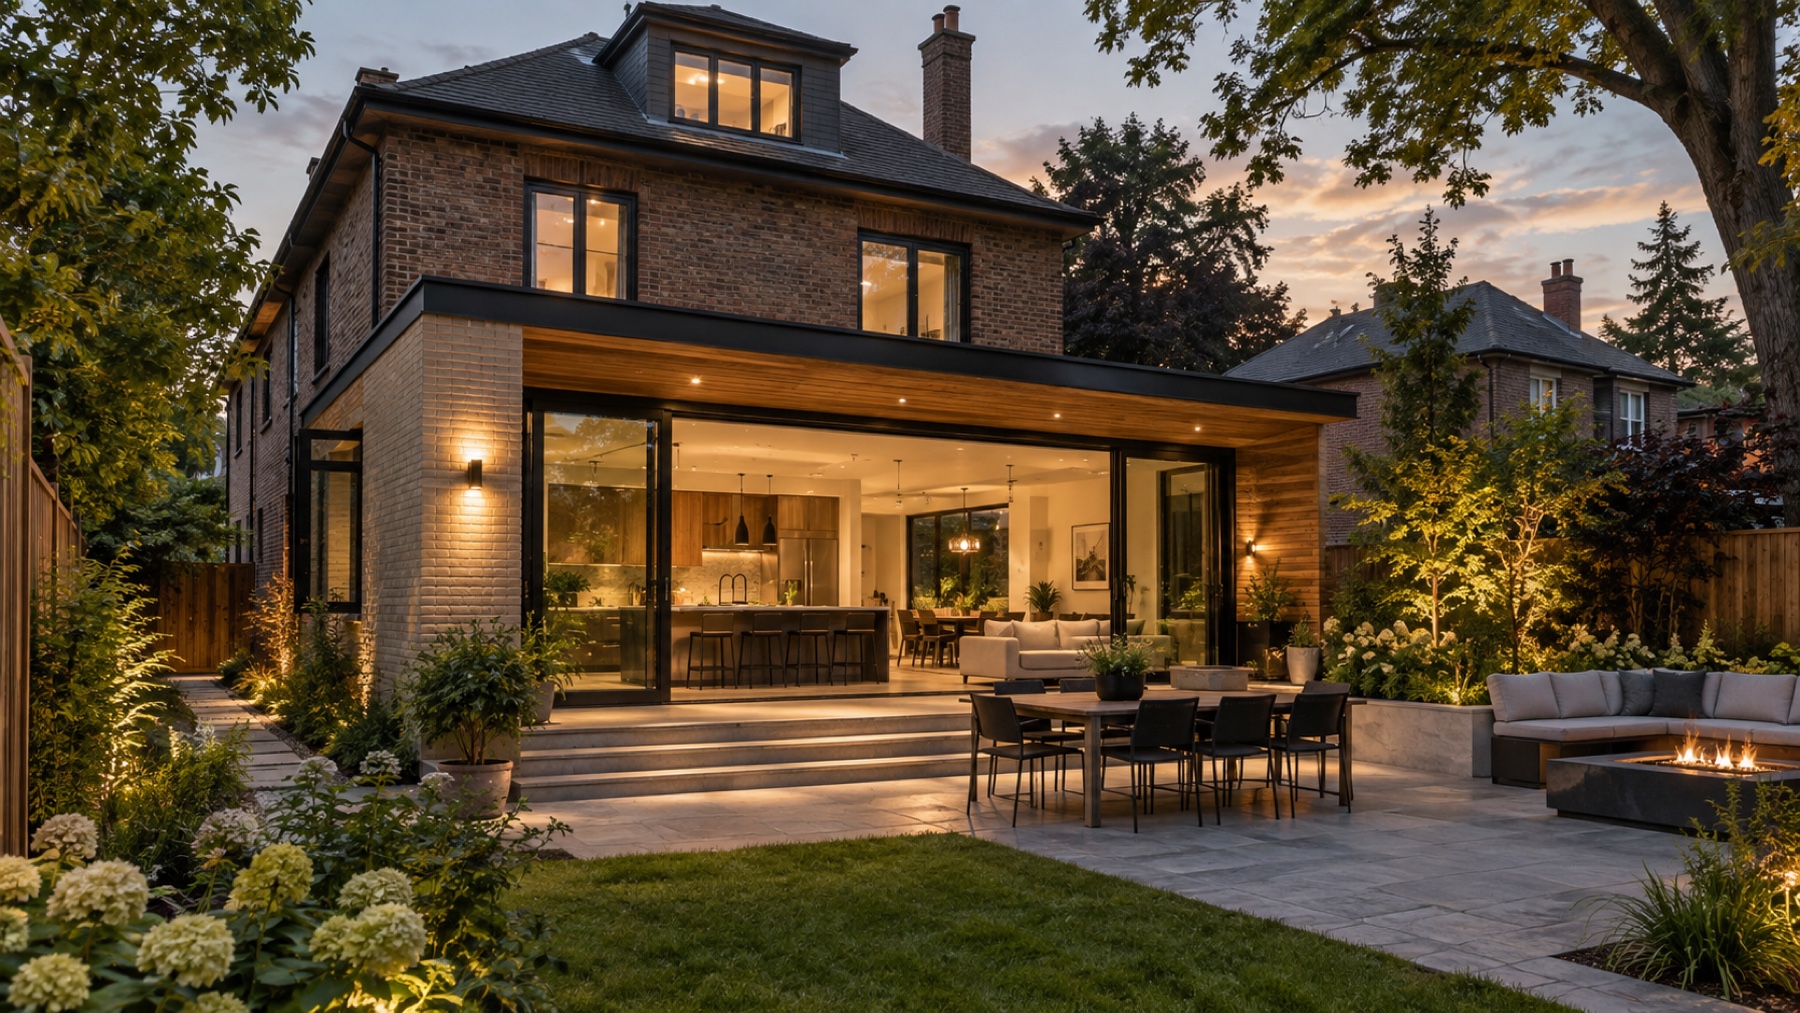
Addition planning
An addition affects structure, grading, services, rooflines and every room it connects to.
Discuss an addition →Before you renovate
Setbacks define the envelope.
Floor and roof levels matter.
Systems may need to grow.
Include affected rooms.