
Typical scope
Site preparation, foundations, framing, envelope, windows, roofing, utilities, kitchen, bathroom, mechanical systems and complete interior finishes.
Laneway houses and garden suites
For property owners creating independent living space for family, rental use or long-term flexibility, where access, privacy and services must be solved precisely.
A secondary dwelling must resolve zoning, structure, envelope and complete residential systems while fitting behind an occupied main house.
Site preparation, foundations, framing, envelope, windows, roofing, utilities, kitchen, bathroom, mechanical systems and complete interior finishes.
Emergency and trade access, privacy, daylight, servicing routes, drainage, waste storage, usable outdoor space and construction logistics.
These are permitted dwellings. Zoning, building permit, servicing, utility and inspection requirements must be confirmed for the municipality and property.
We treat feasibility as a real phase, coordinate the new building with the occupied property and plan access before materials and trades arrive.
We review the lot, access, trees, parking, servicing and intended use. The best compact homes begin with a realistic site strategy and a clear idea of who will live there.
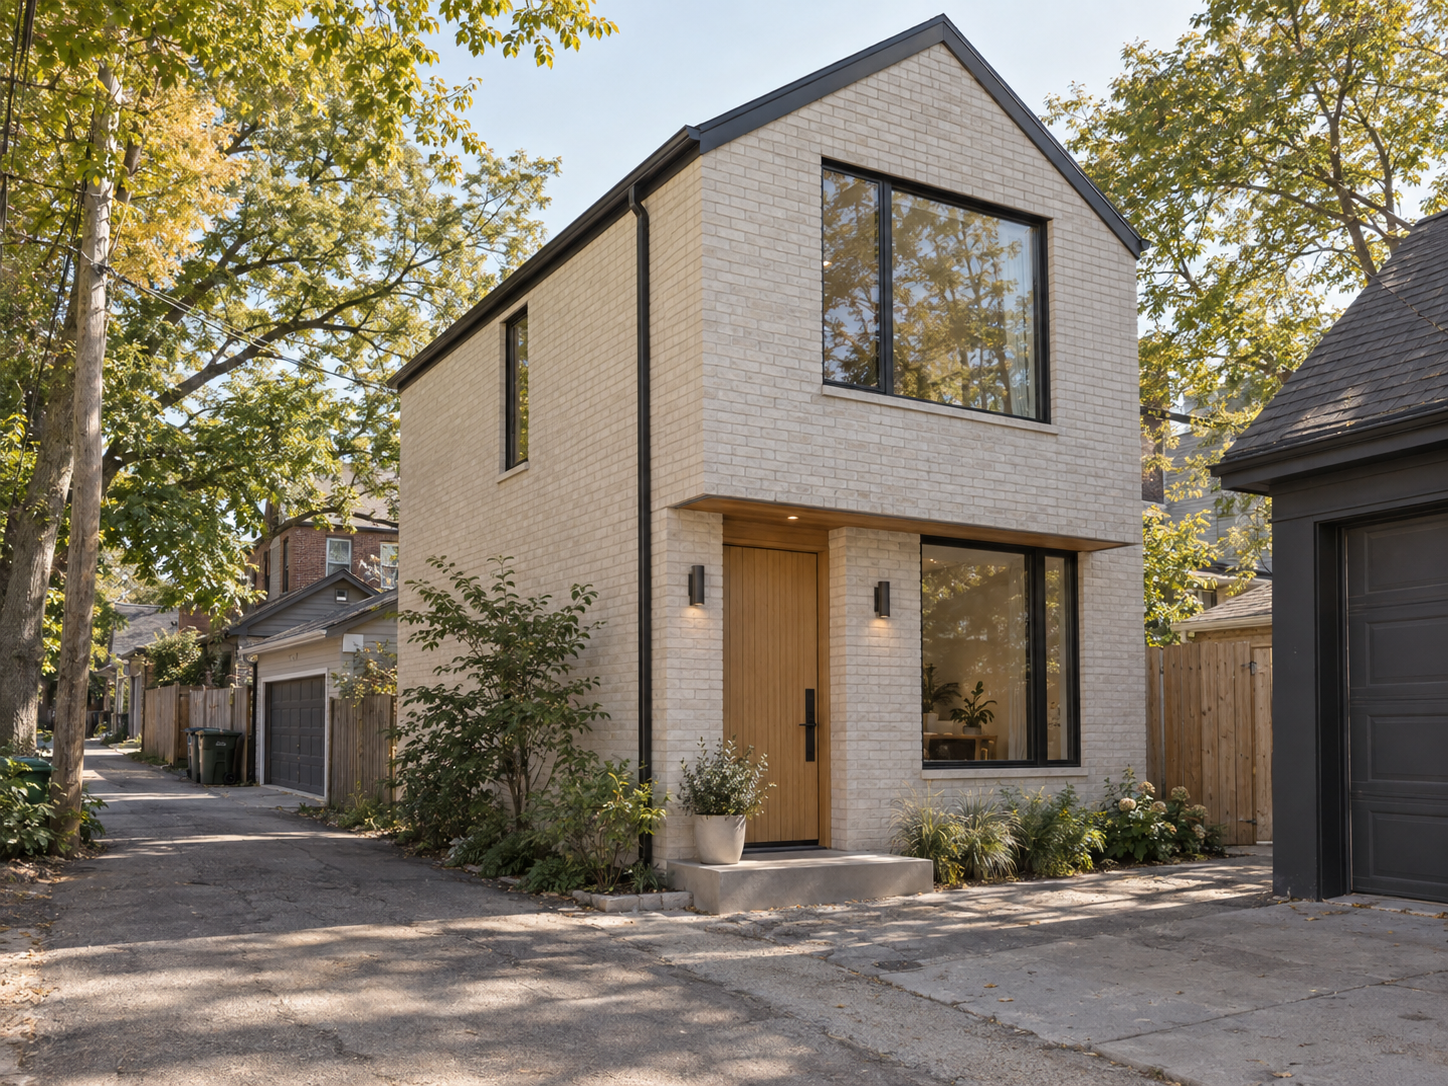
Laneway house vision
Independent entry, daylight, privacy, servicing and full residential systems must work together within a narrow footprint behind the main house.
Explore the laneway story →Before you begin
Review size, access and trees.
Use shapes the layout.
Services affect site work.
Allow for municipal review.