
Typical scope
Layouts, bedrooms, bathrooms, kitchens, egress work, fire separation, insulation, sound control, electrical, plumbing, HVAC, finishes and storage.
Legal basement conversions
For homeowners creating a legal secondary suite, multigenerational space or a code-compliant finished basement. CoreReno does not position unpermitted work as legal.
Ceiling height, exits, fire separation and services can affect whether the intended use is feasible and how the space must be designed.
Layouts, bedrooms, bathrooms, kitchens, egress work, fire separation, insulation, sound control, electrical, plumbing, HVAC, finishes and storage.
Safe exiting, compliant openings, headroom, smoke and carbon monoxide protection, mechanical comfort, privacy and practical access for construction.
Legal conversions generally require municipal permits and staged inspections. Zoning, building code and local requirements must be confirmed for the specific property.
We identify the approval path before treating the project as construction-ready, then coordinate required work with documented inspection stages.
We review the intended use, ceiling height, exits, windows, services and access before discussing finishes. A legal conversion starts with what the property can safely support.
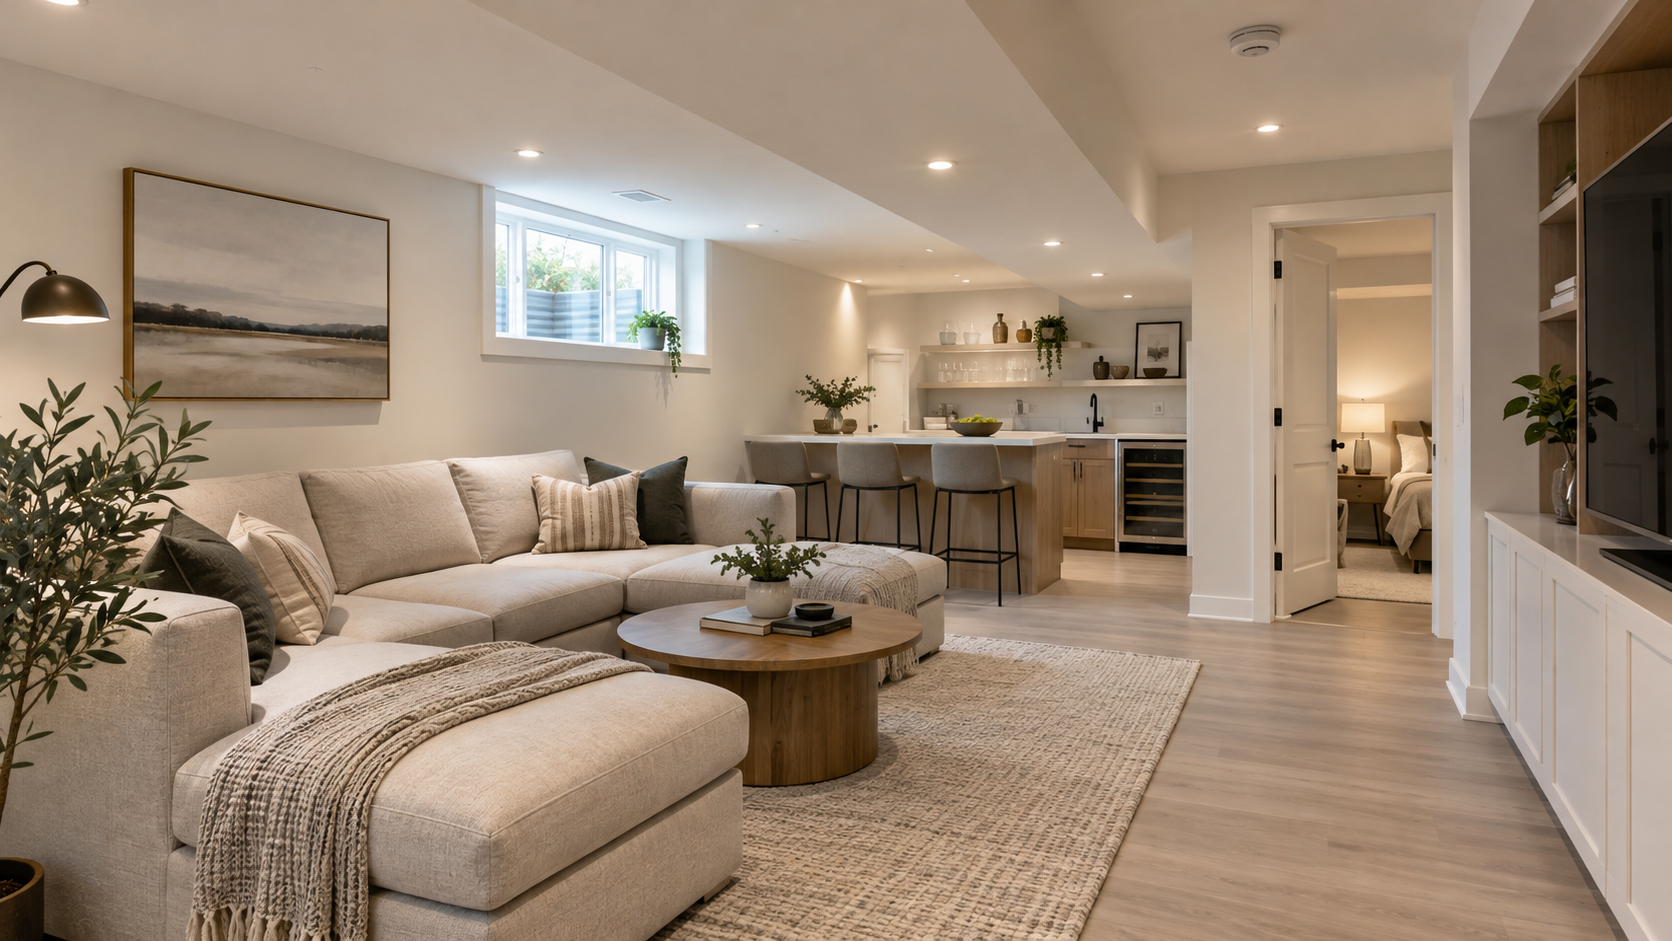
Completed living space
Ceiling height, fire separation, egress, alarms and ventilation are resolved first; the finished rooms can then feel calm, comfortable and fully connected to daily life.
Review your property →Before you renovate
A separate unit follows a different path.
Check height and exits.
Allow time for inspections.
Concealed work shapes budget.