
Typical scope
Interior demolition, layout changes, kitchens and bathrooms, flooring, stairs, millwork, lighting, doors, trim, painting and mechanical updates as required.
Whole-home renovations
For homeowners who need more than a cosmetic refresh: better circulation, consistent materials, coordinated lighting, useful storage and rooms that belong to the same home.
Whole-home work is most successful when design and construction decisions are coordinated instead of divided into unrelated mini-projects.
Interior demolition, layout changes, kitchens and bathrooms, flooring, stairs, millwork, lighting, doors, trim, painting and mechanical updates as required.
We focus on circulation, sightlines, alignment, material continuity and a build sequence that respects occupied neighbours and the existing structure.
Structural changes, plumbing relocation, HVAC work and electrical changes may require drawings, permits or inspections. Requirements are identified against the actual scope.
Calvin stays connected to estimating, client decisions and site conditions so the promised scope and the constructed work remain aligned.
We review how the home is used now, which rooms must change together, the level of finish you value and the practical limits of timing, access and budget.
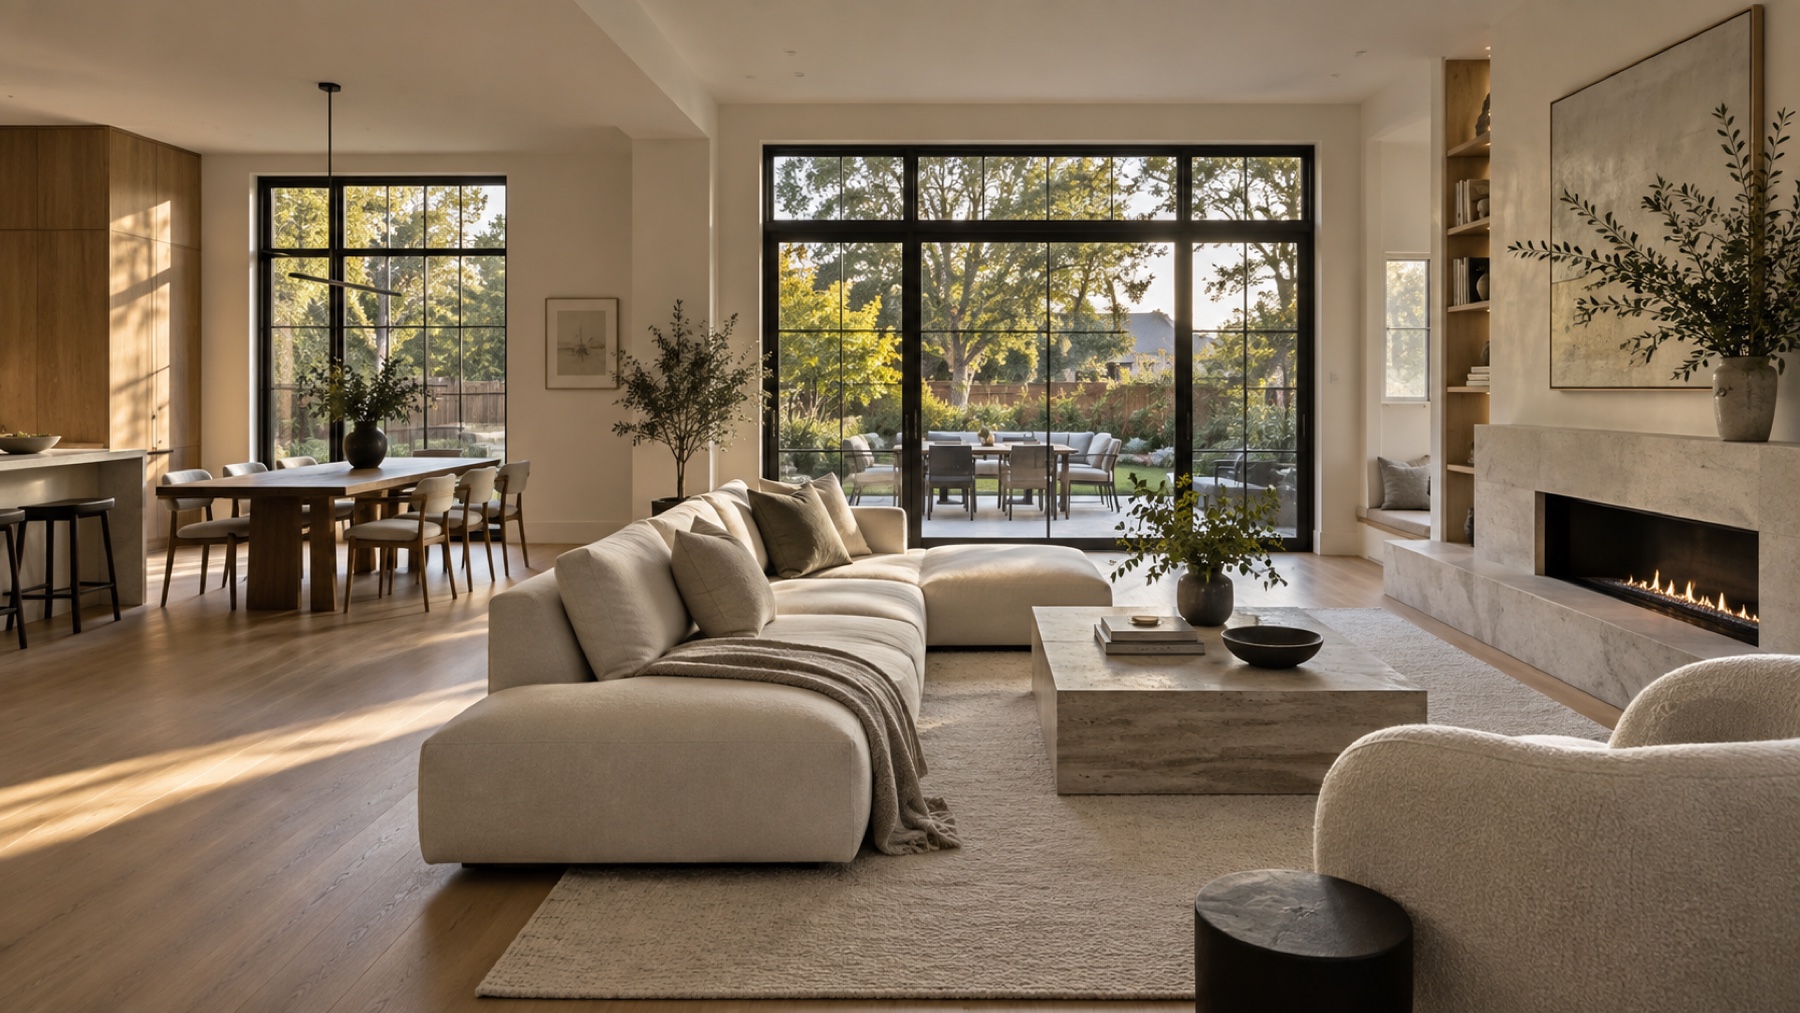
Whole-home story
Before choosing finishes, document rooms that feel tight, dark or disconnected. How the family gathers, where storage fails and whether you stay during construction all shape scope, sequence and budget.
Read the whole-home journey →Homeowner guide
List what does not work: circulation, storage, light or capacity.
Separate essential construction from optional upgrades.
Bring surveys, drawings and permit history.
Decide whether the house will be occupied.