
Typical scope
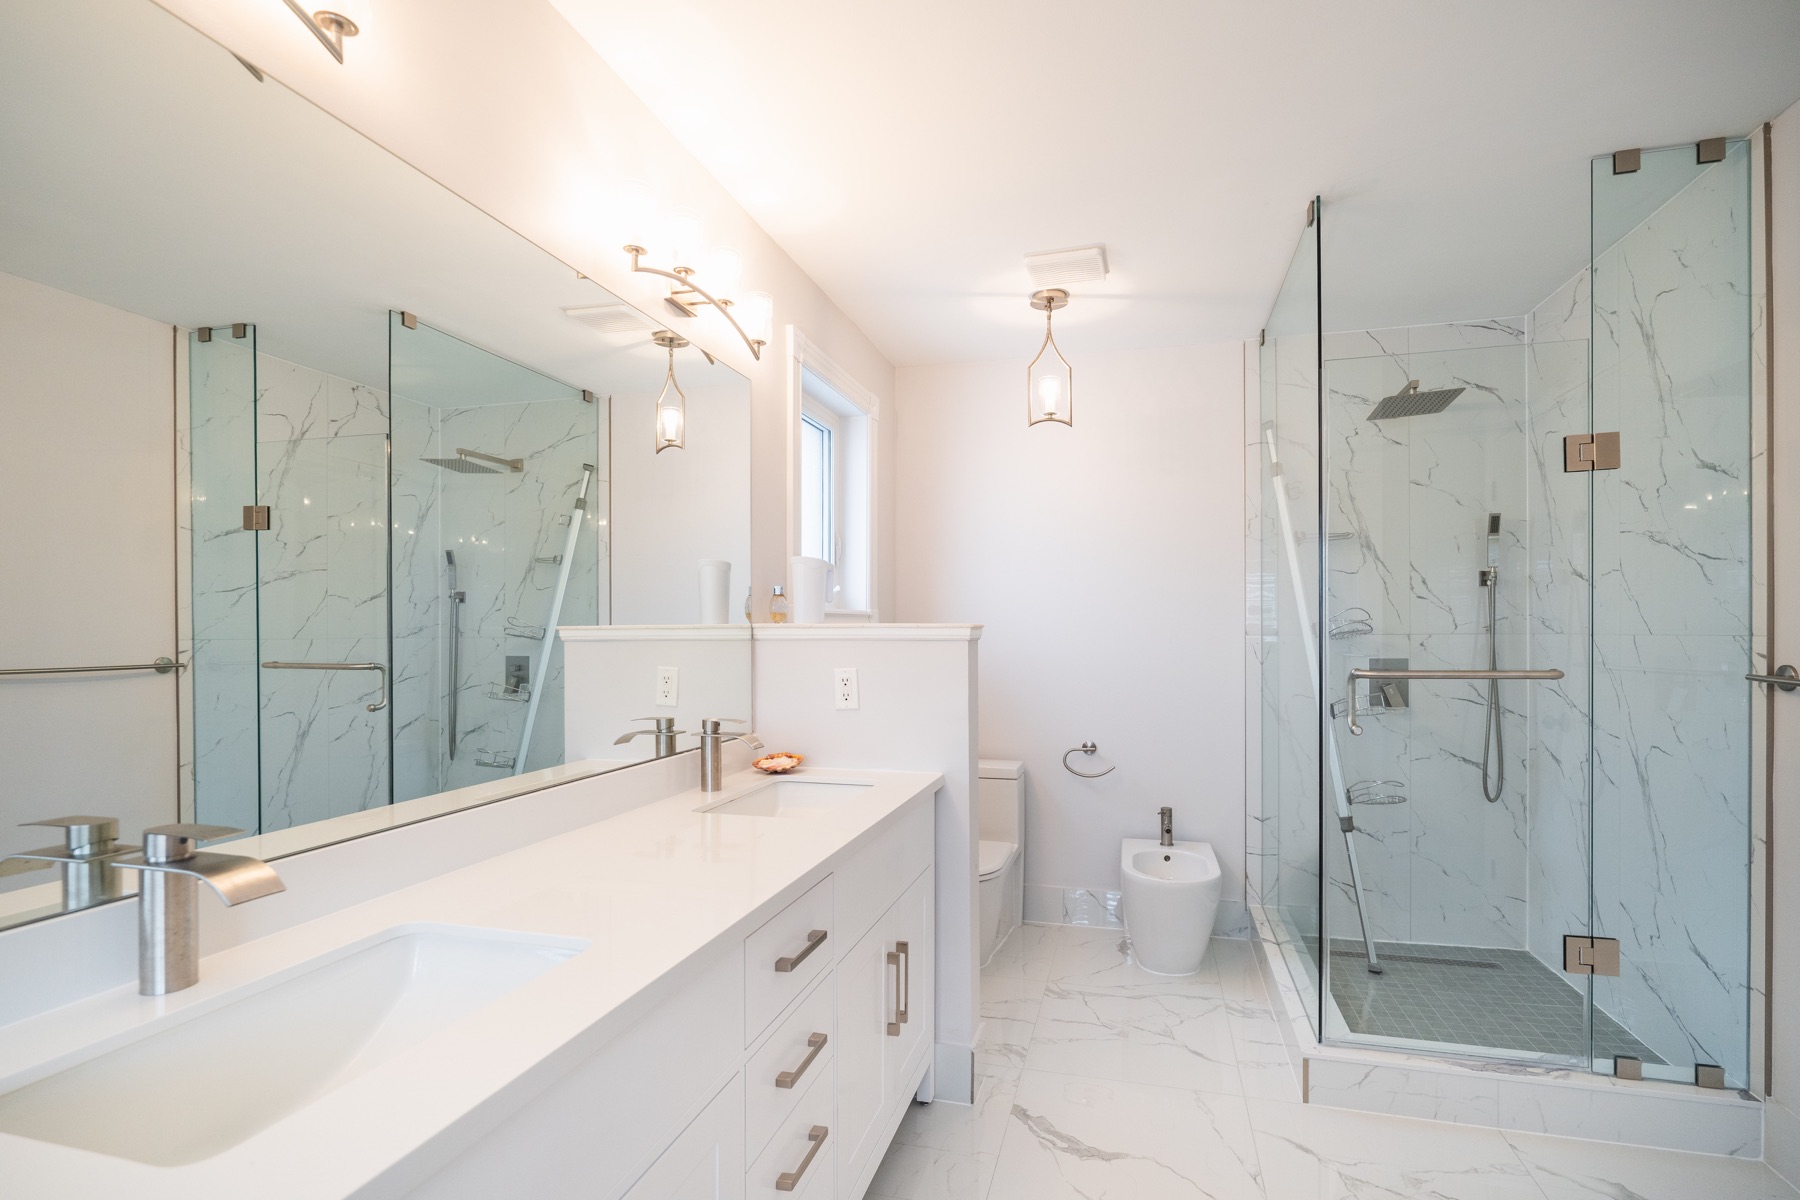
Custom showers, freestanding tubs, vanities, storage, heated floors, large-format tile, lighting, ventilation, plumbing fixtures and finish carpentry.
Luxury bathrooms and primary ensuites
For homeowners creating a primary ensuite or upgrading a bathroom where waterproofing, comfort, storage and finish alignment all matter.
A refined bathroom depends on the invisible work: substrate preparation, waterproofing, drainage, ventilation and careful coordination.
Custom showers, freestanding tubs, vanities, storage, heated floors, large-format tile, lighting, ventilation, plumbing fixtures and finish carpentry.
Waterproofing transitions, tile layout, niche placement, slopes, comfortable clearances, lighting at the mirror and quiet mechanical ventilation.
Requirements vary with structural changes and relocated plumbing, electrical or ventilation. The permit path is reviewed against the actual renovation scope.
We sequence rough-ins, waterproofing and finish installation so visible alignment is supported by a sound assembly behind it.
We begin with who uses the room, how much storage is needed and which comforts matter most, then resolve waterproofing, drainage, lighting and ventilation around that routine.
Bathroom story
Waterproofing, ventilation, drainage, heated surfaces, lighting and storage matter as much as stone and fixtures.
Read the completed bathroom story →Before you renovate
Ensuites and family baths differ.
Relocation changes scope.
Confirm dimensions early.
Resolve niches and glass early.