
Typical scope
Layout reconfiguration, custom cabinetry, islands, appliance integration, stone surfaces, pantry storage, lighting, plumbing, flooring and finish carpentry.
Custom kitchen renovations
For homeowners who want the kitchen to work as architecture, not a collection of cabinets and appliances fitted into the old plan.
The best visual result usually comes from solving workflow, proportion and integration before choosing surface finishes.
Layout reconfiguration, custom cabinetry, islands, appliance integration, stone surfaces, pantry storage, lighting, plumbing, flooring and finish carpentry.
Clearances, work zones, appliance doors, task lighting, outlet locations, ventilation and continuous sightlines into adjacent living areas.
Cabinet replacement alone may not require a building permit, while structural openings and significant plumbing, gas or electrical changes can trigger approvals and inspections.
We coordinate site conditions with cabinetry and trade requirements so critical dimensions and rough-ins are resolved before installation.
Bring the appliance list, the storage problems you want solved and examples of how the family cooks and gathers. Those decisions shape the layout before the finishes begin.
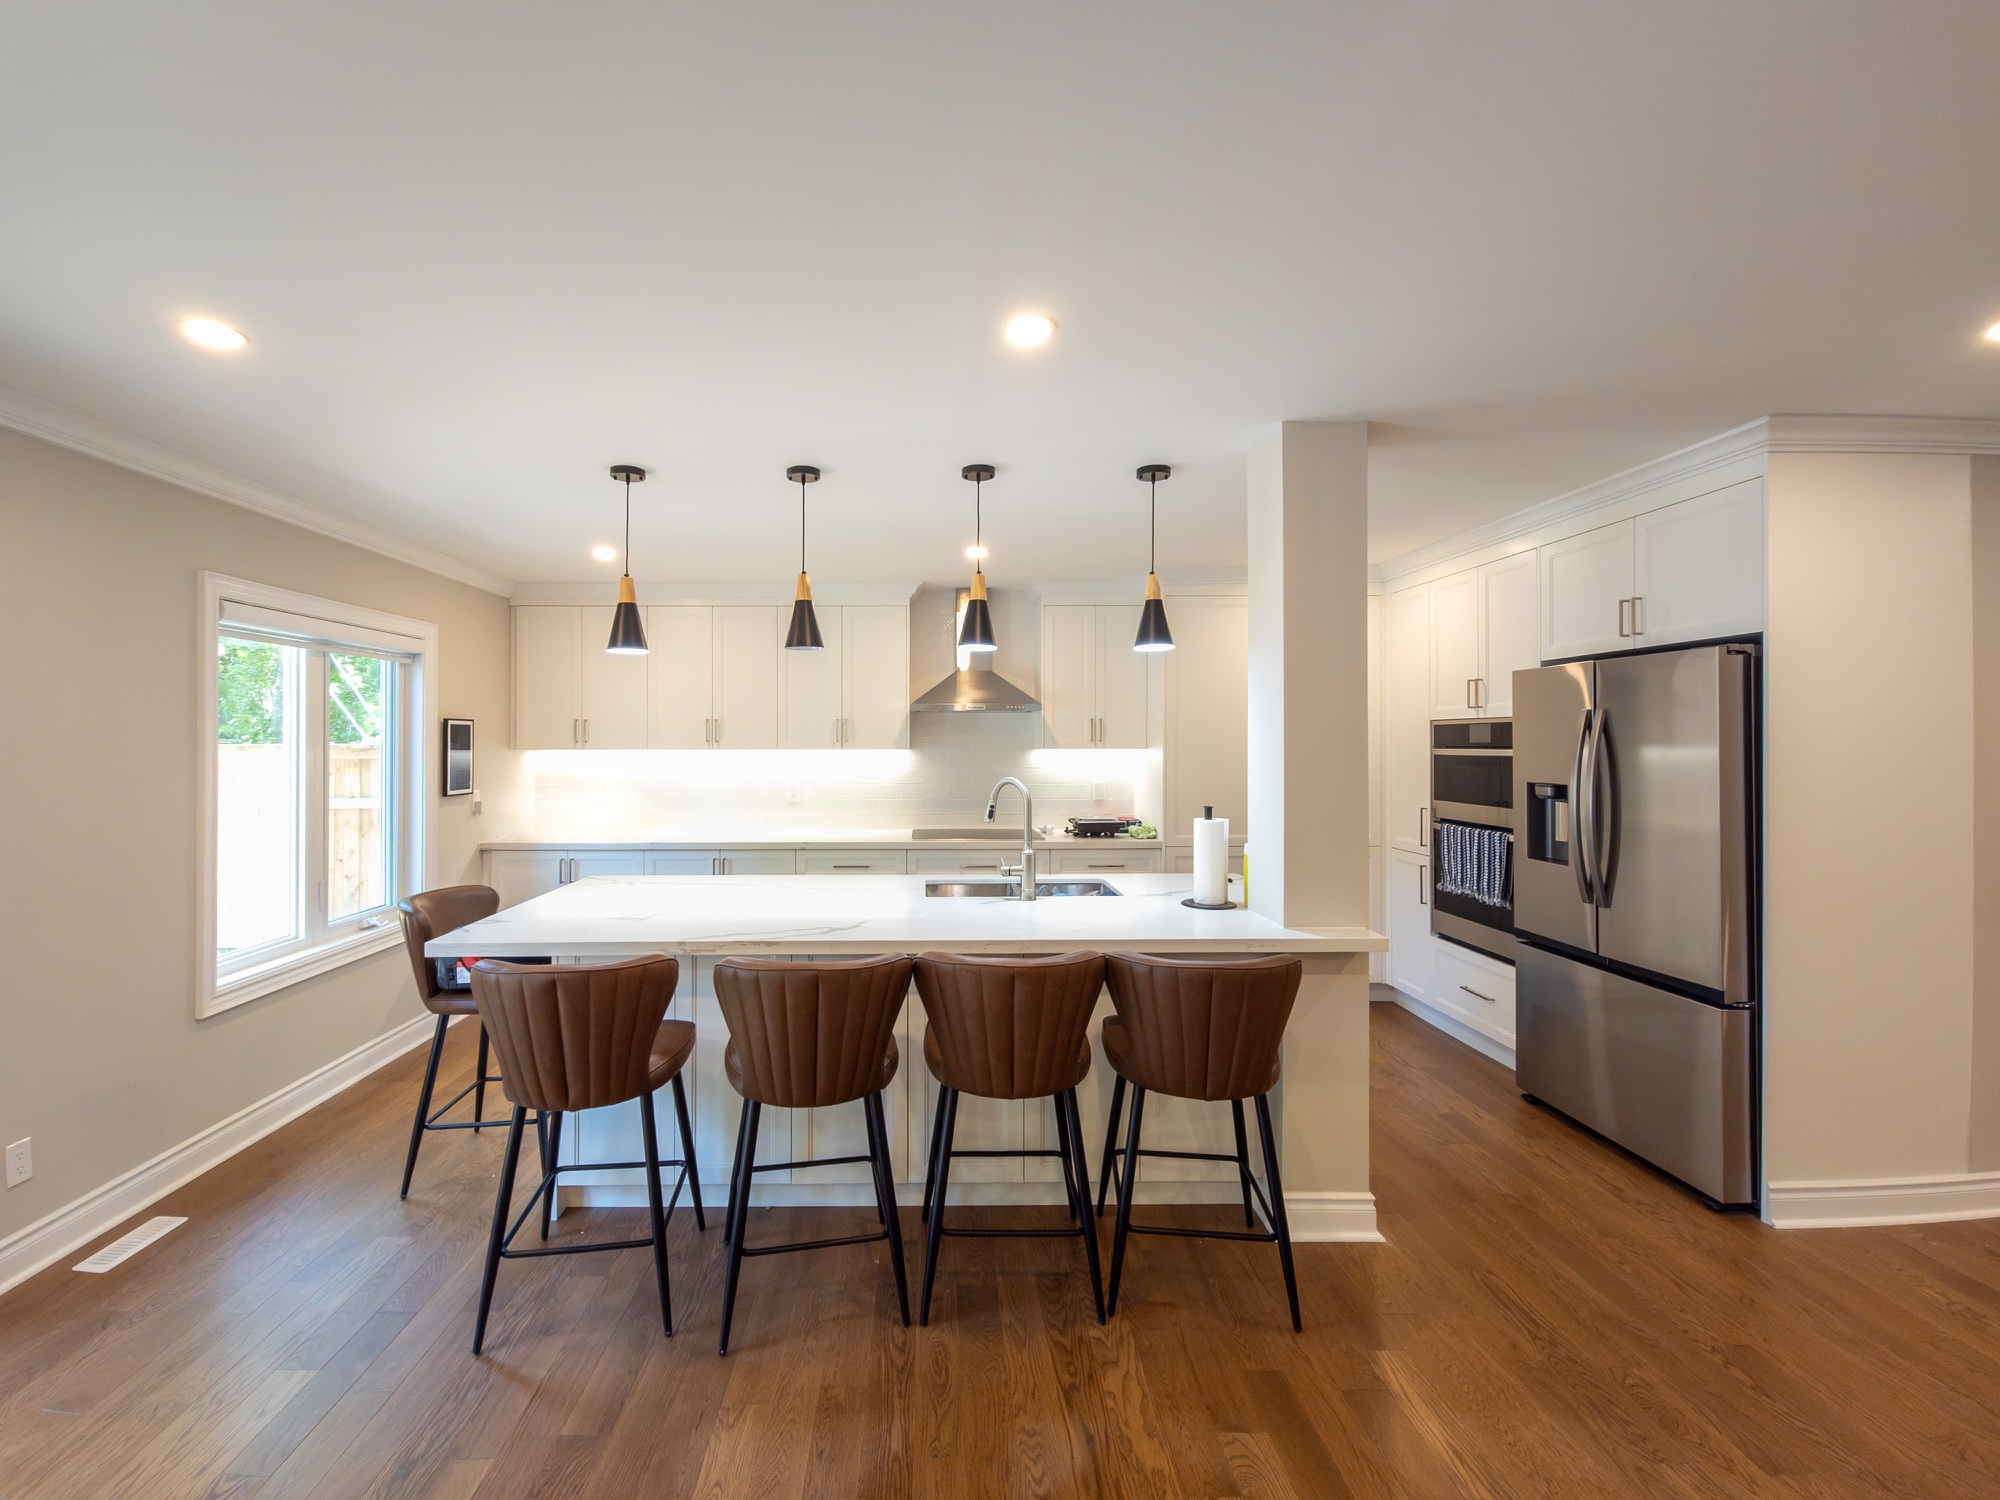
Kitchen story
We study appliance positions, prep zones, clearances, lighting, ventilation and the connection to adjoining rooms before the visible finishes.
See the completed kitchen story →Before you renovate
Moving services or walls changes cost.
Specifications affect cabinetry and power.
Plan millwork around real use.
Include transitions to adjoining rooms.